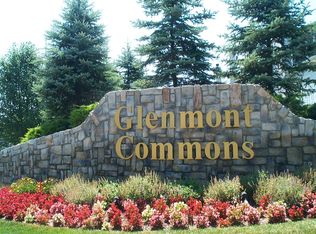
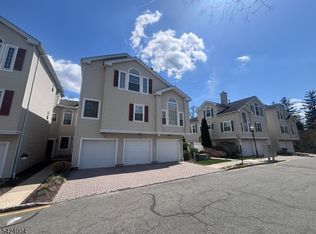
Beautiful NORTHEAST-FACING townhome located in the highly desirable Glenmont Commons community. This well-maintained residence offers a spacious and functional layout featuring 2 bedrooms, 2 full baths, and 2 half baths, designed for comfortable everyday living.The main level showcases a bright and inviting living space with a cozy GAS FIREPLACE, modern lighting, and an elegant flow ideal for both relaxing and entertaining. The UPDATED KITCHEN kitchen features GRANITE COUNTERTOPS (2025), NEW DISHWASHER (2025), and a GAS RANGE (2024), combining style and functionality.The upper level offers generously sized bedrooms with ample closet space and well-appointed bathrooms. A FULLY FINISHED WALKOUT BASEMENT provides exceptional additional living space and includes a HALF BATH, PRIVATE ENTRANCE, and a dedicated OFFICE/Entertainment AREA , making it ideal for working from home. Recent upgrades include NEW WOOD FLOORING (2025) throughout the main living areas, NEW WATER HEATER (2024), WASHER (2023), NEW CHANDELIER, updated lighting, and a CENTRAL VACUUM SYSTEM for added convenience One of the home's most desirable features is its exceptional backyard setting. The rear of the home offers COMPLETE VISUAL PRIVACY with expansive, unobstructed views, creating a peaceful outdoor retreat rarely found in townhome living. Ideally situated close to major highways, this home offers the perfect combination of modern updates, functional living space, privacy, and prime location.
Active
Price cut: $36K (7/29)
$599,000
286 Summerhill Dr, Parsippany-Troy Hills Twp., NJ 07950
2beds
1,768sqft
:
Get pre-qualified$4,190/mo
Townhouse
Built in 2003
2,178 Square Feet Lot
$593,500 Zestimate®
$339/sqft
$135/mo HOA
What's special
Modern lightingCozy gas fireplaceUpdated kitchenNew dishwasherFully finished walkout basementGas rangeCentral vacuum system
- 53 days |
- 917 |
- 25 |
Zillow last checked:
Listing updated:
Listed by:
Shiva Lakshmi Mahankali 862-345-4091,
3sixty Realty Llc
Source: GSMLS,MLS#: 4032664
Facts & features
Interior
Bedrooms & bathrooms
- Bedrooms: 2
- Bathrooms: 4
- Full bathrooms: 2
- 1/2 bathrooms: 2
Primary bedroom
- Description: Full Bath, Walk-In Closet
Bedroom 1
- Level: First
- Area: 399
- Dimensions: 21 x 19
Bedroom 2
- Level: First
- Area: 204
- Dimensions: 17 x 12
Primary bathroom
- Features: Stall Shower And Tub
Dining room
- Features: Living/Dining Combo
- Level: First
- Area: 187
- Dimensions: 17 x 11
Family room
- Level: First
- Area: 312
- Dimensions: 24 x 13
Kitchen
- Features: Eat-in Kitchen
- Level: First
- Area: 110
- Dimensions: 11 x 10
Living room
- Level: First
- Area: 231
- Dimensions: 21 x 11
Basement
- Features: Family Room, Laundry Room, Powder Room, Toilet, Utility Room, Walkout
Heating
- 1 Unit, Forced Air, Natural Gas
Cooling
- 1 Unit, Central Air
Appliances
- Included: Carbon Monoxide Detector, Dishwasher, Dryer, Kitchen Exhaust Fan, Range/Oven-Gas, Washer, Gas Water Heater
- Laundry: In Basement
Features
- Cathedral Ceiling(s), Walk-In Closet(s)
- Flooring: Carpet, Tile, Wood
- Windows: Thermal Windows/Doors, Blinds, Shades
- Basement: Yes,Finished,Walk-Out Access
- Number of fireplaces: 1
- Fireplace features: Family Room, Gas
- Common walls with other units/homes: 2+ Common Walls,Townhouse-Interior
Interior area
- Total structure area: 1,768
- Total interior livable area: 1,768 sqft
Property
Parking
- Total spaces: 1
- Parking features: 1 Car Width, Attached Garage, Garage Door Opener
- Attached garage spaces: 1
- Uncovered spaces: 1
Features
- Levels: Multi Floor Unit
- Patio & porch: Deck
- Pool features: Outdoor Pool, Association
- Has spa: Yes
- Spa features: Bath
Lot
- Size: 2,178 Square Feet
- Dimensions: .051 AC
- Features: Level
Details
- Parcel number: 2329000140000000900000
- Zoning description: Residential
Construction
Type & style
- Home type: Townhouse
- Property subtype: Townhouse
- Attached to another structure: Yes
Materials
- Stone, Vinyl Siding
- Roof: Asphalt Shingle
Condition
- Year built: 2003
- Major remodel year: 2025
Utilities & green energy
- Sewer: Public Sewer
- Water: Public
- Utilities for property: Underground Utilities
Community & HOA
Community
- Security: Smoke Detector(s), Carbon Monoxide Detector
- Subdivision: Glenmont Commons
HOA
- Has HOA: Yes
- Services included: Maintenance-Common Area, Maintenance Structure, Trash
- HOA fee: $135 monthly
Location
- Region: Morris Plains
Financial & listing details
- Price per square foot: $339/sqft
- Tax assessed value: $316,100
- Annual tax amount: $11,262
- Date on market: 6/17/2026
- Exclusions: Sellers Personal property
- Ownership type: Condominium
Estimated market value
$593,500
$564,000 - $623,000
$3,493/mo
Price history
| Date | Event | Price |
|---|---|---|
| 7/29/2026 | Price change | $599,000-5.7%$339/sqft |
Source:  GSMLS #4032664 Report a problem GSMLS #4032664 Report a problem | ||
| 6/17/2026 | Listed for sale | $635,000+53.8%$359/sqft |
Source: GSMLS #4032664 Report a problem | ||
| 9/18/2007 | Sold | $413,000+29.1%$234/sqft |
Source: Public Record Report a problem | ||
| 4/15/2003 | Sold | $320,000$181/sqft |
Source: Public Record Report a problem | ||
Public tax history
| Year | Property taxes | Tax assessment |
|---|---|---|
| 2025 | $10,981 | $316,100 |
| 2024 | $10,981 +1.9% | $316,100 |
| 2023 | $10,773 +4.4% | $316,100 |
| 2022 | $10,314 +2.9% | $316,100 |
| 2021 | $10,024 +5.7% | $316,100 |
| 2020 | $9,486 +2.9% | $316,100 |
| 2019 | $9,217 +2.3% | $316,100 |
| 2018 | $9,009 +1.7% | $316,100 |
| 2017 | $8,854 +2.6% | $316,100 |
| 2016 | $8,630 +1.5% | $316,100 |
| 2015 | $8,503 +2.4% | $316,100 |
| 2014 | $8,304 +1.7% | $316,100 |
| 2013 | $8,165 +2.4% | $316,100 |
| 2012 | $7,975 +2.3% | $316,100 |
| 2011 | $7,798 +4.6% | $316,100 |
| 2010 | $7,454 +4.8% | $316,100 |
| 2009 | $7,112 | $316,100 |
| 2008 | -- | $316,100 +4.8% |
| 2007 | -- | $301,700 |
| 2006 | -- | $301,700 |
| 2005 | -- | $301,700 +54.3% |
| 2003 | -- | $195,500 |
Find assessor info on the county website
Monthly payment
Est. payment
Payment breakdown
Explore the cost of this home by adjusting the details. Changes won't be saved.Climate risks
Neighborhood: 07950
Nearby schools
GreatSchools rating
- 9/10Mount Tabor SchoolGrades: K-5Distance: 1.9 mi
- 7/10Brooklawn Middle SchoolGrades: 6-8Distance: 2.9 mi
- 8/10Parsippany Hills High SchoolGrades: 9-12Distance: 2.6 mi
Schools provided by the listing agent
- Elementary: Mttabor
- Middle: Central
- High: Par-hills
Source: GSMLS. This data may not be complete. We recommend contacting the local school district to confirm school assignments for this home.
- $632,100-- bd-- ba1.7k sqft292 Summerhill Dr, Morris Plains, NJ 07950Off Market
- $645,200-- bd-- ba1.7k sqft280 Summerhill Dr, Morris Plains, NJ 07950Off Market
- $700,5003 bd3 ba1.8k sqft274 Summerhill Dr, Morris Plains, NJ 07950Off Market
- $621,0002 bd3 ba1.8k sqft298 Summerhill Dr, Morris Plains, NJ 07950Off Market
- $645,700-- bd-- ba1.7k sqft304 Summerhill Dr, Morris Plains, NJ 07950Off Market
- $633,0003 bd2 ba2k sqft281 Summerhill Dr, Morris Plains, NJ 07950Off Market
- $719,8003 bd4 ba1.9k sqft287 Summerhill Dr, Morris Plains, NJ 07950Off Market
- $703,900-- bd-- ba2.2k sqft275 Summerhill Dr, Morris Plains, NJ 07950Off Market
A local agent can set up tours, give advice and negotiate with sellers.
A local lender can help you make sure your offer is ready when you are.
Similar homes
- $565,5002 bd3 ba1.3k sqft66 Witherspoon Ct, Morris Twp., NJ 07960For Sale
 MLS ID #4023909, Jerome Graham, J Graham Realty Llc. GSMLS
 - $575,0004 bd3 ba2k sqft1 Tonneson Dr, Roxbury Twp., NJ 07876For Sale
 MLS ID #4042540, Nicole Jadue, Franko Realty Llc. GSMLS
 - $309,0002 bd1 ba1.1k sqft2350 State Route 10 BLDG D #18, Parsippany-Troy Hills Twp., NJ 07950For Sale
 MLS ID #4040520, Lauren A. Bell, Exp Realty, Llc. GSMLS
 - $549,9993 bd2 ba1.2k sqft91 Lawrence Rd, Parsippany-Troy Hills Twp., NJ 07054For Sale
 MLS ID #4041880, Elaine San Pedro, Realty Executives Exceptional. GSMLS
 - $569,0004 bd3 ba1.9k sqft36 Lavina Trl, Jefferson Twp., NJ 07438For SaleMLS ID #4040882, Todd Behnken, Realty Executives Exceptional. GSMLS
- $680,0003 bd3 ba1.6k sqft33 Grand Ave, Cedar Knolls, NJ 07927For Sale By Owner
- $--3 bd1 ba1.8k sqft31 Northwestern Way, Hopatcong, NJ 07843AuctionAuction.com 4
- $--3 bd2 ba2.2k sqft64 Reeve Ave, Bloomingdale, NJ 07403AuctionAuction.com 2
- $624,9003 bd2 ba1.4k sqft85 Kinnelon Rd, Kinnelon Boro, NJ 07405For SaleMLS ID #4039745, Tina Dobsa, Realty One Group Legend. GSMLS
- $639,0003 bd3 ba1.8k sqft20 Winding Brook Ln, Jefferson Twp., NJ 07438For SaleMLS ID #4039061, Jonathan Minerick, Homecoin.Com. GSMLS
- $525,0002 bd3 ba1.7k sqft411 Deluca Rd, Belleville Twp., NJ 07109For SaleMLS ID #4041673, Ryan Knab, Coldwell Banker Realty. GSMLS
- $665,0003 bd2 ba2.5k sqft66 Minnisink Rd, Jefferson Twp., NJ 07849For SaleMLS ID #4042306, Rebecca Wade, Kl Sotheby's Int'l. Realty. GSMLS
- $599,0004 bd3 ba2.1k sqft431 E 7th St, Plainfield, NJ 07060For Sale
 MLS ID #2700683R, LAURENCE MCGHEE. All Jersey MLS
 - $495,0003 bd2 ba1.4k sqft333 E Main St, Rockaway Boro, NJ 07866For SaleMLS ID #4027888, Rick J Ruotolo, Re/Max Town & Valley Ii. GSMLS
- $589,9003 bd2 ba1.9k sqft19 West St, Bernardsville Boro, NJ 07924For SaleMLS ID #4034092, Thomas M Fischer, Richard C. Fischer, Inc.. GSMLS
- $575,0003 bd2 ba1.1k sqft92 Mount Airy Rd, Bernardsville, NJ 07924For Sale By Owner
- $--5 bd3 ba2.3k sqft70 Krattiger Ct, West Milford, NJ 07480AuctionAuction.com 2
- $495,0002 bd2 ba1.2k sqft17 Millie Ln, East Hanover Twp., NJ 07936For SaleMLS ID #4032819, Ryan Knab, Coldwell Banker Realty. GSMLS
- $509,0005 bd1 ba1.3k sqft57 Highland Ave, Morris Twp., NJ 07960For SaleMLS ID #4025507, Ronda Marie Tolliver, Tolliver Realty Group Llc. GSMLS
- $550,0003 bd2 ba1.9k sqft2017 Washington Valley Rd, Martinsville, NJ 08836For SaleNextHome
