This classic colonial home is walking distance to train, local shops, dining and is in the highly rated Bernardsville school district! Fully updated, brand new kitchen and new bathroom. New luxury vinyl flooring in kitchen, DR & LR, new carpet and new windows in bedrooms, a bright sunroom that overlooks a sprawling backyard that is perfect for barbecues and outdoor activities. There is a large walk-out basement and separate multi-functional spacious area with a private entrance which has an ideal flexible layout for a separate suite; playroom or craft area, etc. Generous off street parking for at least 6 vehicles.
Active
Price cut: $25K (7/22)
$589,900
19 West St, Bernardsville Boro, NJ 07924
3beds
1,926sqft
:
Get pre-qualified$3,944/mo
Single Family Residence
Built in 1910
7,405 Square Feet Lot
$-- Zestimate®
$306/sqft
$-- HOA
What's special
Brand new kitchenNew bathroomLarge walk-out basementNew carpetNew windows in bedrooms
- 42 days |
- 871 |
- 20 |
Zillow last checked:
Listing updated:
Listed by:
Thomas M Fischer 908-685-9444,
Richard C. Fischer, Inc.,
Brian Sant Angelo
Source: GSMLS,MLS#: 4034092
Facts & features
Interior
Bedrooms & bathrooms
- Bedrooms: 3
- Bathrooms: 2
- Full bathrooms: 1
- 1/2 bathrooms: 1
Bedroom 1
- Level: Second
- Area: 154
- Dimensions: 14 x 11
Bedroom 2
- Level: Second
- Area: 90
- Dimensions: 10 x 9
Bedroom 3
- Level: Second
- Area: 48
- Dimensions: 8 x 6
Bedroom 5
- Area: 90
- Dimensions: 10 x 9
Dining room
- Features: Formal Dining Room
- Level: First
- Area: 187
- Dimensions: 17 x 11
Kitchen
- Features: Eat-in Kitchen
- Level: First
- Area: 121
- Dimensions: 11 x 11
Living room
- Level: First
- Area: 187
- Dimensions: 17 x 11
Basement
- Features: Powder Room, Utility Room, Walkout
Heating
- 1 Unit, Radiators - Steam, Oil Tank Above Ground - Inside
Cooling
- Wall Unit(s)
Appliances
- Included: Dishwasher, Range/Oven-Electric, Refrigerator, Electric Water Heater
Features
- Florida/3Season, Bedroom, In-Law Floorplan
- Flooring: Carpet, Vinyl-Linoleum
- Doors: Storm Door(s)
- Basement: Yes,Full,Unfinished,Walk-Out Access
- Has fireplace: No
Interior area
- Total structure area: 1,926
- Total interior livable area: 1,926 sqft
Property
Parking
- Total spaces: 6
- Parking features: Gravel
- Uncovered spaces: 6
Features
- Fencing: Wood
Lot
- Size: 7,405 Square Feet
- Dimensions: .17AC
Details
- Parcel number: 2703001060000000220000
Construction
Type & style
- Home type: SingleFamily
- Architectural style: Colonial
- Property subtype: Single Family Residence
Materials
- Stucco
- Roof: Asphalt Shingle
Condition
- Year built: 1910
Utilities & green energy
- Sewer: Public Sewer
- Water: Public
- Utilities for property: See Remarks
Community & HOA
Location
- Region: Bernardsville
Financial & listing details
- Price per square foot: $306/sqft
- Tax assessed value: $456,200
- Annual tax amount: $8,138
- Date on market: 6/12/2026
- Ownership type: Fee Simple
Estimated market value
Not available
Estimated sales range
Not available
Not available
Price history
| Date | Event | Price |
|---|---|---|
| 7/22/2026 | Price change | $589,900-4.1%$306/sqft |
Source:  GSMLS #4034092 Report a problem GSMLS #4034092 Report a problem | ||
| 7/11/2026 | Price change | $614,900-7.5%$319/sqft |
Source: GSMLS #4034092 Report a problem | ||
| 6/12/2026 | Listed for sale | $664,900$345/sqft |
Source: GSMLS #4034092 Report a problem | ||
Public tax history
| Year | Property taxes | Tax assessment |
|---|---|---|
| 2025 | $8,383 +7.9% | $428,800 +7.9% |
| 2024 | $7,767 +6.7% | $397,300 +6% |
| 2023 | $7,282 +2.6% | $374,900 +3.5% |
| 2022 | $7,099 | $362,200 +3.4% |
| 2021 | -- | $350,300 +3% |
| 2020 | $6,787 +10.8% | $340,100 -1.5% |
| 2019 | $6,126 | $345,300 +0.2% |
| 2018 | $6,126 +5.5% | $344,500 +1.5% |
| 2017 | $5,807 -2.4% | $339,400 +0.2% |
| 2016 | $5,950 +2.4% | $338,800 +0.4% |
| 2015 | $5,813 +4.3% | $337,500 +1.8% |
| 2014 | $5,575 +6.4% | $331,500 +1.8% |
| 2013 | $5,240 +1.9% | $325,600 +3.2% |
| 2012 | $5,144 +5.5% | $315,500 -1.4% |
| 2011 | $4,875 -5.1% | $319,900 +2.2% |
| 2010 | $5,139 +0.7% | $312,900 -13.7% |
| 2009 | $5,102 | $362,400 -6.4% |
| 2008 | -- | $387,300 -1% |
| 2007 | -- | $391,100 +2.3% |
| 2006 | -- | $382,300 +33.1% |
| 2005 | -- | $287,300 +27.1% |
| 2004 | $2,937 | $226,000 |
| 2003 | -- | $226,000 +13.6% |
| 2002 | -- | $198,900 +12.5% |
| 2001 | -- | $176,800 |
Find assessor info on the county website
Monthly payment
Est. payment
Payment breakdown
Explore the cost of this home by adjusting the details. Changes won't be saved.Climate risks
Neighborhood: 07924
Nearby schools
GreatSchools rating
- 7/10Bedwell Elementary SchoolGrades: PK-4Distance: 1.3 mi
- 8/10Bernardsville Middle SchoolGrades: 5-8Distance: 1.3 mi
- 8/10Bernards High SchoolGrades: 9-12Distance: 0.5 mi
Schools provided by the listing agent
- Elementary: Bedwell
- Middle: Bernardsvillems
- High: Bernards Hs
Source: GSMLS. This data may not be complete. We recommend contacting the local school district to confirm school assignments for this home.
- $471,6002 bd3 ba-- sqft29 West St APT F, Bernardsville, NJ 07924Off Market

- $---- sqftWest St, Bernardsville, NJ 07924Off Market
- $--3.34 AcresWest St, Bernardsville, NJ 07924Off Market
- $1,060,000-- bd-- ba-- sqft21 West St, Bernardsville, NJ 07924Sold
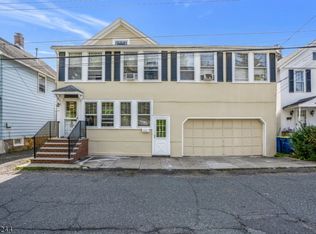
- $623,900-- bd-- ba3.1k sqft17 West St, Bernardsville, NJ 07924Off Market
- $--1 bd1 ba-- sqft21 West St UNIT 3, Bernardsville, NJ 07924Off Market
- $781,5005 bd3 ba2.4k sqft18 West St, Bernardsville, NJ 07924Off Market
- $574,000-- bd-- ba1.4k sqft23 West St, Bernardsville, NJ 07924Off Market
A local agent can set up tours, give advice and negotiate with sellers.
Similar homes
- $610,0004 bd3 ba1.2k sqft59 Main St, Peapack Gladstone Boro, NJ 07977For Sale
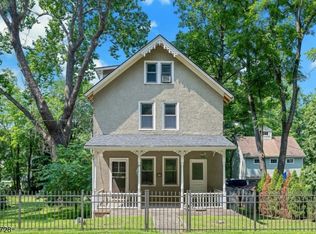 MLS ID #4038660, Kristin H. Gobbel-swanson, Coldwell Banker Realty. GSMLS
 - $649,9004 bd2 ba1.6k sqft2007 Washington Valley Rd, Bridgewater Twp., NJ 08836For Sale
 MLS ID #4038532, Brenda Garcia, Re/Max Premier. GSMLS
 - $650,0004 bd3 ba2.1k sqft109 Leamoor Dr, Parsippany-Troy Hills Twp., NJ 07054For Sale
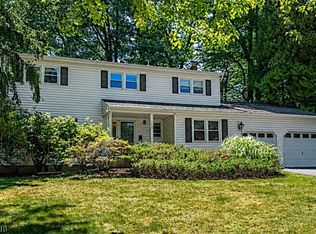 MLS ID #4042296, Andrea Martone, Realty Executives Platinum. GSMLS
 - $525,0003 bd2 ba1.7k sqft149 Philhower Ave, Califon Boro, NJ 07830For Sale
 MLS ID #4039498, Michael Rossi, Exp Realty, Llc. GSMLS
 - $599,0003 bd2 ba1.7k sqft811 Field Ave, Plainfield City, NJ 07060For SaleMLS ID #4018000, Salvatore Taormina, Robert Defalco Realty Llc. GSMLS
- $599,0004 bd3 ba2.1k sqft431 E 7th St, Plainfield, NJ 07060For Sale
 MLS ID #2700683R, LAURENCE MCGHEE. All Jersey MLS
 - $550,0003 bd2 ba1.6k sqft9 Brearly Cres, Mount Olive Twp., NJ 07836For SaleMLS ID #4038761, Tamblyn Abrusci, Re/Max Heritage Properties. GSMLS
- $574,9003 bd2 ba1.8k sqft22 Forest Trl, Denville Twp., NJ 07834For SaleMLS ID #4034408, William Murray, Highmark Real Estate. GSMLS
- $599,0004 bd1 ba1.7k sqft105 Harrison Ave, Roseland Boro, NJ 07068For SaleMLS ID #4038922, John Haydu, Keller Williams - Nj Metro Group. GSMLS
- $690,0003 bd3 ba1.9k sqft41 Shongum Rd, Randolph Twp., NJ 07869For SaleMLS ID #4034825, Jocelyn Russo, Coldwell Banker Realty. GSMLS
- $579,9004 bd3 ba2.2k sqft17 Talmage Ave, Bound Brook Boro, NJ 08805For SaleMLS ID #4030212, Edward P Nugent Iii, Red Door Real Estate. GSMLS
- $650,0003 bd3 ba1.6k sqft725 Prospect St, Maplewood Twp., NJ 07040For SaleMLS ID #4039049, Kristin H. Gobbel-swanson, Coldwell Banker Realty. GSMLS
- $549,9003 bd3 ba1.6k sqft2 Powderhorn Dr, Rockaway Twp., NJ 07866For SaleMLS ID #4042483, Matthew Pasquale, Exp Realty, Llc. GSMLS
- $499,0004 bd2 ba1.4k sqft4 Park Heights Ave, Dover Town, NJ 07801For SaleMLS ID #4039377, Magaly S Lopez, Addison Real Estate. GSMLS
- $725,0004 bd3 ba2.3k sqft15 Burrell Rd, Tewksbury Twp., NJ 08833For SaleMLS ID #4032710, Jessica Patullo, Re/Max Welcome Home. GSMLS
- $580,0003 bd3 ba1.8k sqft1116 Seib Ave, Elizabeth City, NJ 07202For SaleMLS ID #4038126, Michelle Velezjonte, World Class Realty Group. GSMLS
- $680,0003 bd3 ba1.6k sqft33 Grand Ave, Cedar Knolls, NJ 07927For Sale By Owner
- $599,0003 bd3 ba1.5k sqft1 Park Pl, North Brunswick, NJ 08902For SaleMLS ID #2618481R, SUSAN MARCRIE. All Jersey MLS
- $535,0003 bd3 ba1.8k sqft90 Russling Rd, Independence Twp., NJ 07840For SaleMLS ID #4026237, Maria Schmidt, Fiedler Real Estate. GSMLS
- $599,9003 bd3 ba1.5k sqft75 Lancaster Rd, Colonia, NJ 07067For SaleMLS ID #2700409R, DONNA STAHL. All Jersey MLS
