This raised-ranch-style home, located on Edgemere Avenue in Mt. Arlington Borough, is situated in a neighborhood steeped in Lake Hopatcong history! Sitting above street level, this home features floor-to-ceiling windows in the living room that let in plenty of natural light and provide seasonal views of Lake Hopatcong across the street. A custom-built wall unit surrounds the gas fireplace and offers plenty of storage and shelving. The updated kitchen is spacious and has a pass-through to the sunroom, which will surely become one of your favorite rooms! The main bathroom has also been updated and features a large step-in shower, as well as a jetted tub. Three good-sized bedrooms complete this level. The ground level offers many options for living space. With its own entrance through the garage, this space is currently being used as a home office, but could also be a great recreation room, complete with a dry bar, wood-burning stove, and the other full bath. New windows were installed on this level at the end of 2025. The backyard is private, with mature shrubs and bushes. The patio was extended in 2024, providing even more space for outdoor entertaining. The front steps were replaced in 2020. Close to Route 80, shopping, restaurants, and all the year-round activities Lake Hopatcong has to offer! Don't miss the opportunity to see this special home!
Under contract
$550,000
20 Edgemere Ave, Mount Arlington Boro, NJ 07856
3beds
1,596sqft
Single Family Residence
Built in 1968
8,276 Square Feet Lot
$558,600 Zestimate®
$345/sqft
$-- HOA
What's special
Updated kitchenPlenty of natural lightJetted tubWood-burning stoveLarge step-in showerThree good-sized bedroomsDry bar
- 48 days
- 334
- 16
Likely to sell faster than
Zillow last checked:
Listing updated:
Listed by:
Michelle Stigliano 201-306-1857,
Weichert Realtors
Source: GSMLS,MLS#: 4048872
Facts & features
Interior
Bedrooms & bathrooms
- Bedrooms: 3
- Bathrooms: 2
- Full bathrooms: 2
Bedroom 1
- Level: First
- Area: 196
- Dimensions: 14 x 14
Bedroom 2
- Level: First
- Area: 143
- Dimensions: 13 x 11
Bedroom 3
- Level: First
- Area: 143
- Dimensions: 13 x 11
Dining room
- Features: Dining L
- Level: First
- Area: 130
- Dimensions: 13 x 10
Family room
- Level: Ground
- Area: 391
- Dimensions: 23 x 17
Kitchen
- Features: Country Kitchen, Pantry, Separate Dining Area
- Level: First
- Area: 210
- Dimensions: 15 x 14
Living room
- Level: First
- Area: 260
- Dimensions: 20 x 13
Heating
- 1 Unit, Baseboard - Cast Iron, Electric, Oil Tank Above Ground - Outside
Cooling
- 4+ Units, Window Unit(s)
Appliances
- Included: Dishwasher, Dryer, Microwave, Range/Oven-Electric, Refrigerator, Washer
Features
- Sunroom
- Flooring: Carpet, Tile, Wood
- Windows: Blinds
- Basement: None
- Number of fireplaces: 2
- Fireplace features: Gas, Living Room, Recreation Room, Wood Stove-Freestanding
Interior area
- Total structure area: 1,596
- Total interior livable area: 1,596 sqft
Property
Parking
- Total spaces: 6
- Parking features: 2 Car Width, Asphalt, Driveway-Exclusive
- Garage spaces: 1
- Uncovered spaces: 6
Features
- Patio & porch: Patio
- Has view: Yes
- View description: Lake/Water View
- Has water view: Yes
- Water view: Lake/Water View
Lot
- Size: 8,276 Square Feet
- Dimensions: 0.186 AC
- Features: Corner Lot, Open Lot
Details
- Additional structures: Storage Shed
- Parcel number: 2326000150001000010000
Construction
Type & style
- Home type: SingleFamily
- Architectural style: Raised Ranch
- Property subtype: Single Family Residence
Materials
- Stucco, Vinyl Siding
- Roof: Asphalt Shingle
Condition
- Year built: 1968
Utilities & green energy
- Gas: Gas In Street
- Sewer: Public Sewer
- Water: Public
- Utilities for property: Electricity Connected, Gas In Street, Cable Available, Fiber Optic Available, Garbage Extra Charge
Community & HOA
Location
- Region: Mount Arlington
Financial & listing details
- Price per square foot: $345/sqft
- Tax assessed value: $396,000
- Annual tax amount: $8,723
- Date on market: 8/26/2026
- Ownership type: Fee Simple
- Electric utility on property: Yes
Estimated market value
$558,600
$531,000 - $587,000
$3,477/mo
Price history
| Date | Event | Price |
|---|---|---|
| 9/19/2026 | Pending sale | $550,000$345/sqft |
Source:  GSMLS #4048872 Report a problem GSMLS #4048872 Report a problem | ||
| 8/26/2026 | Listed for sale | $550,000+85.8%$345/sqft |
Source: GSMLS #4048872 Report a problem | ||
| 11/13/2015 | Sold | $296,000-6%$185/sqft |
Source: GSMLS #3243261 Report a problem | ||
| 8/2/2015 | Listed for sale | $315,000$197/sqft |
Source: Re/Max First Choice Realtors Ii #3243261 Report a problem | ||
| 11/15/2013 | Listing removed | $315,000$197/sqft |
Source: Coldwell Banker Residential Brokerage - Chester/Hackettstown Office #3019365 Report a problem | ||
| 8/17/2013 | Price change | $315,000-3.1%$197/sqft |
Source: Coldwell Banker Residential Brokerage - Chester/Hackettstown Office #3019365 Report a problem | ||
| 7/26/2013 | Price change | $325,000-5.8%$204/sqft |
Source: Coldwell Banker Residential Brokerage - Chester/Hackettstown Office #3019365 Report a problem | ||
| 6/15/2013 | Listed for sale | $345,000-1.1%$216/sqft |
Source: Coldwell Banker Residential Brokerage - Chester/Hackettstown Office #3019365 Report a problem | ||
| 4/24/2013 | Listing removed | $349,000$219/sqft |
Source: Coldwell Banker Residential Brokerage - Chester/Hackettstown Office #3019365 Report a problem | ||
| 4/11/2013 | Listed for sale | $349,000-4.4%$219/sqft |
Source: Coldwell Banker Residential Brokerage - Chester/Hackettstown Office #3019365 Report a problem | ||
| 10/10/2006 | Sold | $365,000+62.2%$229/sqft |
Source: Public Record Report a problem | ||
| 1/2/2002 | Sold | $225,000$141/sqft |
Source: Public Record Report a problem | ||
Public tax history
| Year | Property taxes | Tax assessment |
|---|---|---|
| 2026 | $8,724 +8.2% | $396,000 |
| 2025 | $8,063 | $396,000 |
| 2024 | $8,063 +4.1% | $396,000 |
| 2023 | $7,742 -10.6% | $396,000 +27% |
| 2022 | $8,659 +1.5% | $311,700 |
| 2021 | $8,528 +3.8% | $311,700 |
| 2020 | $8,213 +0.2% | $311,700 |
| 2019 | $8,195 +1.2% | $311,700 |
| 2018 | $8,101 +0.2% | $311,700 |
| 2017 | $8,086 +1.8% | $311,700 |
| 2016 | $7,945 +1.2% | $311,700 |
| 2015 | $7,855 +1.7% | $311,700 |
| 2014 | $7,727 +1.5% | $311,700 |
| 2013 | $7,615 +2.3% | $311,700 |
| 2012 | $7,440 +2.7% | $311,700 |
| 2011 | $7,247 +5.9% | $311,700 |
| 2010 | $6,845 +3.1% | $311,700 |
| 2009 | $6,642 | $311,700 |
| 2008 | -- | $311,700 |
| 2007 | -- | $311,700 |
| 2006 | -- | $311,700 |
| 2005 | -- | $311,700 |
| 2004 | -- | $311,700 +99.7% |
| 2003 | -- | $156,100 |
Find assessor info on the county website
Monthly payment
Est. payment
Payment breakdown
Explore the cost of this home by adjusting the details. Changes won't be saved.Climate risks
Neighborhood: 07856
Nearby schools
Schools provided by the listing agent
- Elementary: E.decker
- Middle: Mt.arlngtn
- High: Roxbury
Source: GSMLS. This data may not be complete. We recommend contacting the local school district to confirm school assignments for this home.
- $576,3003 bd2 ba2.3k sqft22 Edgemere Ave, Mount Arlington, NJ 07856Off Market
- $1,999,9996 bd5 ba-- sqft23 Edgemere Ave, Mount Arlington, NJ 07856Sold
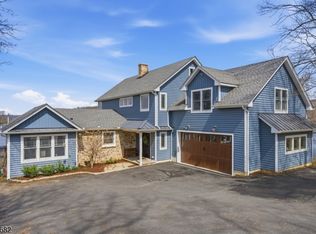
- $135,900-- bd-- ba-- sqft45 Windemere Ave, Mount Arlington, NJ 07856Off Market
- $218,600-- bd-- ba1.2k sqft32 Edgemere Ave, Mount Arlington, NJ 07856Off Market
Similar homes
- $578,5003 bd3 ba2.1k sqft9 Ross Rd, Byram Twp., NJ 07874For Sale
 MLS ID #4058672, Catherine Pansini, Signature Realty Nj. GSMLS
 - $599,9003 bd2 ba1.7k sqft36 S Cherry Rd, Jefferson Twp., NJ 07849For Sale
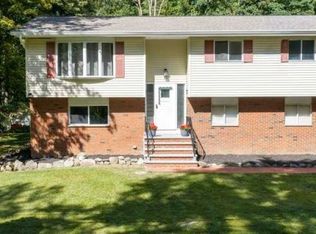 MLS ID #4055428, Jennifer Devine-charilas, Devine Signature Properties Llc. GSMLS
 - $559,0004 bd3 ba2.1k sqft3 Nice Pl, Hopatcong Boro, NJ 07843For Sale
 MLS ID #4027221, Lisa Fraser, Keller Williams Integrity. GSMLS
 - $529,0003 bd2 ba1.8k sqft51 River Rd, Byram Twp., NJ 07874For Sale
 MLS ID #4057378, Donna Mastrantonio, Turpin Real Estate, Inc.. GSMLS
