Public Sewer and Water! Welcome to 9 Barton Lane! Offering over 2,000 sq ft of living space, this spacious 3-bedroom, 2-bath bi-level offers much more room than you might expect. The main level features a comfortable living room, dining room with sliding doors to the deck, kitchen, three bedrooms and two full baths, including a private bath in the primary bedroom. Downstairs, the expansive finished lower level is highlighted by an impressive 23' x 16' recreation room with plenty of space for movie nights, entertaining, a home office, exercise area or hobbies. An exceptionally large laundry and storage area provides even more functional space, while the 1-car garage adds everyday convenience. Outside, enjoy a deck overlooking the backyard and wooded backdrop, offering a peaceful spot for morning coffee, outdoor dining or simply relaxing. The corner property offers additional outdoor space, while a beautiful mature apple tree in the front yard adds character and a special touch to the setting. A wide driveway provides additional off-street parking. Located in an established neighborhood with Hopatcong athletic fields and Modick Park nearby. With over 2,000 sq ft, a huge finished lower level, 2 full baths and plenty of storage, 9 Barton Lane offers the space and flexibility to make it your own.
Under contract
$474,900
9 Barton Ln, Hopatcong Boro, NJ 07843
3beds
2,122sqft
Single Family Residence
Built in 1967
7,405 Square Feet Lot
$-- Zestimate®
$224/sqft
$-- HOA
What's special
Expansive finished lower level
- 47 days
- 264
- 8
Zillow last checked:
Listing updated:
Listed by:
Ian A. Wolf 973-539-1120,
Keller Williams Metropolitan
Source: GSMLS,MLS#: 4053617
Facts & features
Interior
Bedrooms & bathrooms
- Bedrooms: 3
- Bathrooms: 2
- Full bathrooms: 2
Primary bedroom
- Description: Full Bath
Bedroom 1
- Level: Second
- Area: 156
- Dimensions: 13 x 12
Bedroom 2
- Level: Second
- Area: 117
- Dimensions: 13 x 9
Bedroom 3
- Level: Second
- Area: 100
- Dimensions: 10 x 10
Primary bathroom
- Features: Stall Shower
Dining room
- Features: Formal Dining Room
- Level: Second
- Area: 117
- Dimensions: 13 x 9
Kitchen
- Features: Country Kitchen
- Level: Second
- Area: 108
- Dimensions: 12 x 9
Living room
- Level: Second
- Area: 208
- Dimensions: 16 x 13
Heating
- 1 Unit, Baseboard - Hotwater, Zoned, Oil Tank Above Ground - Inside
Cooling
- Attic Fan
Appliances
- Included: Carbon Monoxide Detector, Dishwasher, Dryer, Range/Oven-Electric, Refrigerator, Self Cleaning Oven, Washer, Water Softener Rented, Water Heater From Furnace
Features
- Rec Room
- Flooring: Carpet, Tile, Wood
- Windows: Thermal Windows/Doors, Blinds
- Basement: None
- Has fireplace: No
Interior area
- Total structure area: 2,122
- Total interior livable area: 2,122 sqft
Video & virtual tour
Property
Parking
- Total spaces: 1
- Parking features: Asphalt, Built-In Garage, Garage Door Opener
- Attached garage spaces: 1
Features
- Levels: Bi-Level
- Patio & porch: Deck
Lot
- Size: 7,405 Square Feet
- Dimensions: 75 x 100
- Features: Wooded
Details
- Parcel number: 2812303220000000050000
- Zoning description: R-1
Construction
Type & style
- Home type: SingleFamily
- Property subtype: Single Family Residence
Materials
- Brick, Composition Shingle
- Roof: Asphalt Shingle
Condition
- Year built: 1967
Utilities & green energy
- Sewer: Public Sewer
- Water: Public
- Utilities for property: Electricity Connected, Garbage Included
Community & HOA
Community
- Security: Carbon Monoxide Detector
Location
- Region: Hopatcong
Financial & listing details
- Price per square foot: $224/sqft
- Tax assessed value: $371,600
- Annual tax amount: $8,227
- Date on market: 9/19/2026
- Ownership type: Fee Simple
- Electric utility on property: Yes
Estimated market value
Not available
Estimated sales range
Not available
Not available
Price history
| Date | Event | Price |
|---|---|---|
| 10/16/2026 | Pending sale | $474,900$224/sqft |
Source:  GSMLS #4053617 Report a problem | ||
| 9/18/2026 | Listed for sale | $474,900$224/sqft |
Source:  NJMLS #26035534 Report a problem | ||
Public tax history
| Year | Property taxes | Tax assessment |
|---|---|---|
| 2026 | $8,227 | $371,600 |
| 2025 | $8,227 +6.2% | $371,600 |
| 2024 | $7,748 -3.9% | $371,600 +61.4% |
| 2023 | $8,058 +2% | $230,300 |
| 2022 | $7,899 +1.7% | $230,300 |
| 2021 | $7,766 +1.5% | $230,300 |
| 2020 | $7,653 +0.2% | $230,300 |
| 2019 | $7,637 +0.2% | $230,300 |
| 2018 | $7,625 -0.2% | $230,300 |
| 2017 | $7,641 +2.3% | $230,300 |
| 2016 | $7,469 +0.3% | $230,300 |
| 2015 | $7,443 +4.4% | $230,300 |
| 2014 | $7,130 +2.4% | $230,300 |
| 2013 | $6,961 -0.6% | $230,300 -28.7% |
| 2012 | $7,003 +4.6% | $323,000 -4.4% |
| 2011 | $6,696 +5.8% | $338,000 |
| 2010 | $6,331 +5.9% | $338,000 |
| 2009 | $5,979 | $338,000 |
| 2008 | -- | $338,000 |
| 2007 | -- | $338,000 +150.9% |
| 2006 | -- | $134,700 |
| 2005 | -- | $134,700 |
| 2004 | -- | $134,700 |
| 2003 | -- | $134,700 |
| 2002 | -- | $134,700 |
| 2001 | -- | $134,700 |
Find assessor info on the county website
Monthly payment
Est. payment
Payment breakdown
Explore the cost of this home by adjusting the details. Changes won't be saved.Climate risks
Neighborhood: 07843
Nearby schools
Schools provided by the listing agent
- Elementary: Durban Ave
- Middle: Tulsa Trl
- High: Hopatcong
Source: GSMLS. This data may not be complete. We recommend contacting the local school district to confirm school assignments for this home.
Similar homes
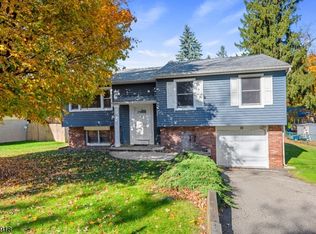
- $475,0003 bd2 ba1.3k sqft129 Bell Ave, Hopatcong Boro, NJ 07843For Sale
 MLS ID #4044083, Kathleen Courter, Re/Max House Values. GSMLS
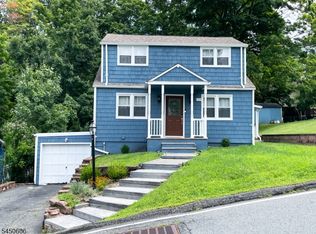
- $454,9004 bd2 ba2.6k sqft115 Leland Trl, Hopatcong Boro, NJ 07843For Sale
 MLS ID #4056959, Denise Holleritter, Century 21 Venture Real Estate. GSMLS
- $450,0003 bd2 ba1.8k sqft43 Maxim Dr, Hopatcong Boro, NJ 07843For Sale
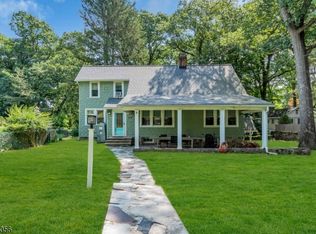 MLS ID #4049598, David K. Zeck, Addison Real Estate. GSMLS
- $539,0004 bd3 ba2.1k sqft3 Nice Pl, Hopatcong Boro, NJ 07843For Sale
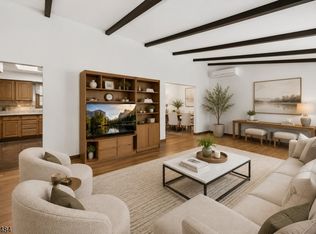 MLS ID #4060545, Lisa Fraser, Keller Williams Integrity. GSMLS
