TURN KEY!! Completely renovated in 2023 with additional more recent upgrades.This bright 3-bedroom, 2-bath home features a seamless open-concept layout anchored by a modern kitchen with quartz countertops, stainless steel appliances, a center island, and recessed lighting. Relax in the primary suite complete with a private ensuite bath and a walk-in closet featuring custom built-ins. The finished walk-out basement provides versatile extra living space, while newer HVAC, roof, windows, doors, electrical, plumbing, and vinyl siding deliver peace of mind. The outdoor living and entertaining spaces are exceptional. Step out from the kitchen onto the deck overlooking a backyard equipped with a newly added privacy fence, which now fully envelopes the backyard including fire pit, storage shed, an above-ground irrigation system and some other fun features. A cozy front porch and a newly expanded double-wide blacktop driveway complete this stunning, move-in-ready home.
Active
$550,000
18 Clover Place, Mine Hill Twp., NJ 07803
3beds
1,852sqft
Single Family Residence
Built in 1950
0.29 Acres Lot
$-- Zestimate®
$297/sqft
$-- HOA
What's special
- 2 days
- 714
- 65
Zillow last checked:
Listing updated:
Listed by:
Kristen Deleo 973-519-4093,
Realty Executives Exceptional
Source: GSMLS,MLS#: 4049798
Facts & features
Interior
Bedrooms & bathrooms
- Bedrooms: 3
- Bathrooms: 2
- Full bathrooms: 2
Primary bedroom
- Description: Full Bath, Walk-In Closet
Bedroom 1
- Level: Second
Bedroom 2
- Level: Third
Bedroom 3
- Level: Third
Primary bathroom
- Features: Stall Shower
Dining room
- Level: First
Family room
- Level: Basement
Kitchen
- Features: Kitchen Island
- Level: First
Living room
- Level: First
Basement
- Features: Family Room, Laundry Room, Utility Room, Walkout
Heating
- 1 Unit, Forced Air, Natural Gas
Cooling
- 1 Unit, Central Air
Appliances
- Included: Carbon Monoxide Detector, Dishwasher, Dryer, Range/Oven-Gas, Refrigerator, Washer, Gas Water Heater
- Laundry: Laundry Room, In Basement
Features
- Bathroom
- Flooring: Laminate, Tile, Wood
- Basement: Yes,Crawl Space,Finished,Walk-Out Access,Sump Pump
- Has fireplace: No
Interior area
- Total structure area: 1,852
- Total interior livable area: 1,852 sqft
Property
Parking
- Parking features: 2 Car Width, Additional Parking, Asphalt, See Remarks
Features
- Levels: Multi/Split,Split Level
- Patio & porch: Deck, Patio
Lot
- Size: 0.29 Acres
- Dimensions: .287 AC
- Features: Corner Lot, Level, Open Lot
Details
- Parcel number: 2320013080000000190000
- Zoning description: Residential
Construction
Type & style
- Home type: SingleFamily
- Property subtype: Single Family Residence
Materials
- Vinyl Siding
- Roof: Asphalt Shingle
Condition
- Year built: 1950
- Major remodel year: 2023
Utilities & green energy
- Sewer: Public Sewer
- Water: Public
- Utilities for property: Electricity Connected, Cable Available, Garbage Included
Community & HOA
Community
- Security: Carbon Monoxide Detector
Location
- Region: Mine Hill
Financial & listing details
- Price per square foot: $297/sqft
- Tax assessed value: $315,100
- Annual tax amount: $9,258
- Date on market: 9/3/2026
- Exclusions: Carport & bsmt fridge (negotiable); Hot Tub, Ext Cameras, TV's/mounts
- Ownership type: Fee Simple
- Electric utility on property: Yes
Estimated market value
Not available
Estimated sales range
Not available
Not available
Price history
| Date | Event | Price |
|---|---|---|
| 9/3/2026 | Listed for sale | $550,000+13.4%$297/sqft |
Source:  GSMLS #4049798 Report a problem GSMLS #4049798 Report a problem | ||
| 5/12/2023 | Sold | $485,000+5.7%$262/sqft |
Source: GSMLS #3837731 Report a problem | ||
| 4/18/2023 | Pending sale | $459,000$248/sqft |
Source: GSMLS #3837731 Report a problem | ||
| 4/12/2023 | Listed for sale | $459,000+99.6%$248/sqft |
Source: GSMLS #3837731 Report a problem | ||
| 3/25/2022 | Sold | $230,000-16.4%$124/sqft |
Source: GSMLS #3763189 Report a problem | ||
| 2/10/2022 | Listed for sale | $275,000+1419.3%$148/sqft |
Source: GSMLS #3763189 Report a problem | ||
| 8/15/1997 | Sold | $18,100$10/sqft |
Source: Public Record Report a problem | ||
Public tax history
| Year | Property taxes | Tax assessment |
|---|---|---|
| 2025 | $9,258 | $315,100 |
| 2024 | $9,258 +0.2% | $315,100 +14.8% |
| 2023 | $9,239 +16.3% | $274,400 |
| 2022 | $7,947 +3.2% | $274,400 |
| 2021 | $7,702 +3% | $274,400 |
| 2020 | $7,475 +0.9% | $274,400 |
| 2019 | $7,409 +1.9% | $274,400 |
| 2018 | $7,269 +1.5% | $274,400 |
| 2017 | $7,162 +1.2% | $274,400 |
| 2016 | $7,077 +0.2% | $274,400 |
| 2015 | $7,063 +1% | $274,400 |
| 2014 | $6,994 +2.9% | $274,400 |
| 2013 | $6,800 +2.8% | $274,400 |
| 2012 | $6,613 -2.1% | $274,400 |
| 2011 | $6,756 +0.8% | $274,400 -19.5% |
| 2010 | $6,705 +0.5% | $340,700 |
| 2009 | $6,674 | $340,700 |
| 2008 | -- | $340,700 |
| 2007 | -- | $340,700 |
| 2006 | -- | $340,700 +128.5% |
| 2005 | -- | $149,100 |
| 2004 | -- | $149,100 |
| 2003 | -- | $149,100 |
| 2002 | -- | $149,100 |
| 2001 | -- | $149,100 |
Find assessor info on the county website
Monthly payment
Est. payment
Payment breakdown
Explore the cost of this home by adjusting the details. Changes won't be saved.Climate risks
Neighborhood: 07803
Nearby schools
Schools provided by the listing agent
- Elementary: Canfield
- Middle: Dover Ms
- High: Dover Hs
Source: GSMLS. This data may not be complete. We recommend contacting the local school district to confirm school assignments for this home.

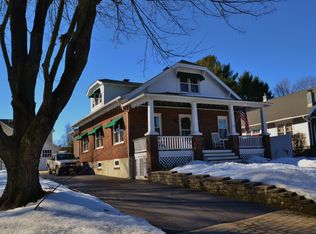
Similar homes
- $625,0003 bd2 ba2.5k sqft66 Minnisink Rd, Jefferson Twp., NJ 07849For Sale
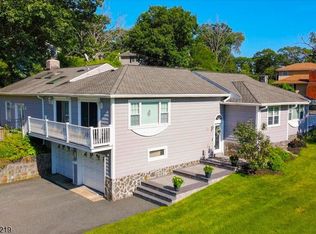 MLS ID #4049625, Rebecca Wade, Kl Sotheby's Int'l. Realty. GSMLS
 - $595,0003 bd3 ba2.1k sqft9 Ross Rd, Byram Twp., NJ 07874For Sale
 MLS ID #4049640, Catherine Pansini, Signature Realty Nj. GSMLS
 - $569,8003 bd2 ba1.8k sqft234 W Central Ave, Wharton Boro, NJ 07885For Sale
 MLS ID #4045116, Angela Vargas, Exp Realty, Llc. GSMLS
 - $475,0003 bd2 ba1.8k sqft43 Maxim Dr, Hopatcong Boro, NJ 07843For Sale
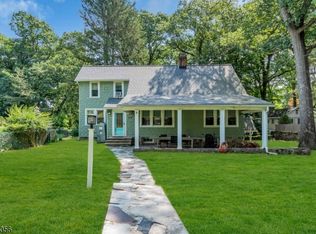 MLS ID #4049598, David K. Zeck, Addison Real Estate. GSMLS
 - $525,0003 bd2 ba1.4k sqft64 Sanford Dr, Randolph, NJ 07869For Sale
 MLS ID #2701048R, CONNOR EBERSOLE. All Jersey MLS
 - $749,0004 bd2 ba1.6k sqft14 Honeyman Drive, Succasunna, NJ 07876For Sale
 MLS ID #22627623, Shraga Kaufman, Four Points Realty. MoreMLS
 - $649,9003 bd2 ba1.5k sqft124 Dover Chester Rd, Randolph, NJ 07869For SaleMLS ID #2617998R, MICHELLE RIZZO. All Jersey MLS
