Adorable Craftsman-style Cape Cod in Mine Hill! Move right into this charming 3 bedroom, 2 full bath home featuring public sewer, public water, natural gas, and many major updates including newer windows, roof, siding, and beautiful hardscaping. A welcoming front porch opens to a bright living room with hardwood floors, a dining area, and an updated eat-in kitchen with white cabinetry, granite counters, stainless steel appliances, and access to the rear deck. The main level also includes two bedrooms, a full bath, and a sunroom that adds wonderful bonus living space. The finished basement expands the home with a spacious family room, laundry area, utility/storage room, workshop, flex room, and an oversized walk-in cedar closet. The upper level offers even more versatility with a bedroom, full bath, and storage space. With two ways to access the upstairs and a separate entrance, the layout offers excellent flexibility for extended living, guests, work-from-home needs. Enjoy the fenced outdoor space with paver patio, fire pit, storage shed, deck, and lovely landscaped grounds. Conveniently located in Mine Hill near local parks, shopping, dining, and major commuter routes, this home offers charm, updates, and flexibility in a great Morris County location. Truly nothing to do but unpack and enjoy!
Under contract
$500,000
15 Clover Pl, Mine Hill Twp., NJ 07803
3beds
--sqft
:
Get pre-qualified$3,517/mo
Single Family Residence
Built in 1940
6,098 Square Feet Lot
$-- Zestimate®
$--/sqft
$-- HOA
What's special
- 45 days |
- 92 |
- 0 |
Likely to sell faster than
Zillow last checked:
Listing updated:
Listed by:
Christopher Baggio 973-539-1120,
Keller Williams Metropolitan
Source: GSMLS,MLS#: 4033216
Facts & features
Interior
Bedrooms & bathrooms
- Bedrooms: 3
- Bathrooms: 2
- Full bathrooms: 2
Primary bedroom
- Description: 1st Floor
Bedroom 1
- Level: First
- Area: 132
- Dimensions: 11 x 12
Bedroom 2
- Level: First
- Area: 100
- Dimensions: 10 x 10
Bedroom 3
- Level: Second
- Area: 182
- Dimensions: 13 x 14
Dining room
- Level: First
- Area: 70
- Dimensions: 5 x 14
Family room
- Level: Basement
- Area: 208
- Dimensions: 16 x 13
Kitchen
- Features: Breakfast Bar, Eat-in Kitchen, Separate Dining Area
- Level: First
- Area: 196
- Dimensions: 14 x 14
Living room
- Level: First
- Area: 238
- Dimensions: 17 x 14
Basement
- Features: FamilyRm, Laundry, SeeRem, Storage, Utility, Workshop
Heating
- 1 Unit, Baseboard - Hotwater, Natural Gas
Appliances
- Included: Carbon Monoxide Detector, Dryer, Microwave, Range/Oven-Gas, Refrigerator, Washer
- Laundry: Laundry Room
Features
- Sunroom
- Flooring: Laminate, Tile, Wood
- Windows: Blinds
- Basement: Yes,Finished,Full
- Number of fireplaces: 1
- Fireplace features: Living Room, Wood Stove-Freestanding
Property
Parking
- Total spaces: 4
- Parking features: 1 Car Width, Asphalt, Driveway-Exclusive, Detached Garage
- Garage spaces: 1
- Uncovered spaces: 4
Features
- Patio & porch: Patio
Lot
- Size: 6,098 Square Feet
- Dimensions: .144 AC
Details
- Parcel number: 2320013090000000080000
Construction
Type & style
- Home type: SingleFamily
- Architectural style: Cape Cod
- Property subtype: Single Family Residence
Materials
- Vinyl Siding
- Roof: Asphalt Shingle
Condition
- Year built: 1940
Utilities & green energy
- Gas: Gas-Natural
- Sewer: Public Sewer
- Water: Public
- Utilities for property: Underground Utilities, Electricity Connected, Natural Gas Connected
Community & HOA
Community
- Security: Carbon Monoxide Detector
Location
- Region: Mine Hill
Financial & listing details
- Tax assessed value: $265,600
- Annual tax amount: $7,835
- Date on market: 6/13/2026
- Ownership type: Fee Simple
- Electric utility on property: Yes
Estimated market value
Not available
Estimated sales range
Not available
Not available
Price history
| Date | Event | Price |
|---|---|---|
| 6/18/2026 | Pending sale | $500,000 |
Source:  GSMLS #4033216 Report a problem GSMLS #4033216 Report a problem | ||
| 6/13/2026 | Listed for sale | $500,000+33% |
Source: GSMLS #4033216 Report a problem | ||
| 5/23/2023 | Listing removed | -- |
Source: GSMLS #3693742 Report a problem | ||
| 4/28/2021 | Sold | $376,000+7.7% |
Source: GSMLS #3693742 Report a problem | ||
| 2/28/2021 | Listed for sale | $349,000+111.5% |
Source: GSMLS #3693742 Report a problem | ||
| 9/19/2014 | Sold | $165,000-9.3% |
Source: GSMLS #3135676 Report a problem | ||
| 5/15/2014 | Listing removed | $182,000 |
Source: Weichert Realtors #3135676 Report a problem | ||
| 4/27/2014 | Listed for sale | $182,000+103.4% |
Source: Weichert Realtors #3135676 Report a problem | ||
| 6/24/1998 | Sold | $89,500 |
Source: Public Record Report a problem | ||
Public tax history
| Year | Property taxes | Tax assessment |
|---|---|---|
| 2025 | $7,803 | $265,600 |
| 2024 | $7,803 +0.2% | $265,600 |
| 2023 | $7,787 +1.2% | $265,600 |
| 2022 | $7,692 +16.1% | $265,600 +12.5% |
| 2021 | $6,625 +3% | $236,000 |
| 2020 | $6,429 +0.9% | $236,000 |
| 2019 | $6,372 +1.9% | $236,000 |
| 2018 | $6,252 +1.5% | $236,000 |
| 2017 | $6,160 +1.2% | $236,000 |
| 2016 | $6,086 +0.2% | $236,000 |
| 2015 | $6,075 +1% | $236,000 |
| 2014 | $6,016 +2.9% | $236,000 |
| 2013 | $5,848 +2.8% | $236,000 |
| 2012 | $5,688 -4.3% | $236,000 |
| 2011 | $5,941 +0.8% | $236,000 -21.2% |
| 2010 | $5,896 +0.5% | $299,600 |
| 2009 | $5,869 | $299,600 |
| 2008 | -- | $299,600 |
| 2007 | -- | $299,600 |
| 2006 | -- | $299,600 +166.5% |
| 2005 | -- | $112,400 |
| 2004 | -- | $112,400 |
| 2003 | -- | $112,400 |
| 2002 | -- | $112,400 |
| 2001 | -- | $112,400 |
Find assessor info on the county website
Monthly payment
Est. payment
Payment breakdown
Explore the cost of this home by adjusting the details. Changes won't be saved.Climate risks
Neighborhood: 07803
Nearby schools
GreatSchools rating
- 5/10Canfield Avenue Elementary SchoolGrades: PK-6Distance: 0.5 mi
- 5/10A C Mac Kinnon Middle SchoolGrades: 6-8Distance: 1.5 mi
- 2/10Dover High SchoolGrades: 9-12Distance: 2.3 mi
- $581,4003 bd2 ba1.8k sqft18 Clover Pl, Mine Hill, NJ 07803Off Market

- $553,7003 bd2 ba1.3k sqft17 Clover Pl, Mine Hill, NJ 07803Off Market
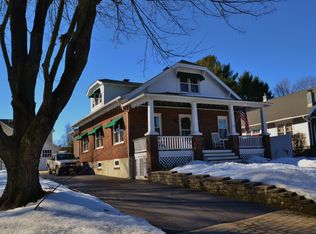
- $460,800-- bd-- ba936 sqft14 Clover Pl, Mine Hill, NJ 07803Off Market
- $489,500-- bd-- ba1.5k sqft13 Clover Pl, Mine Hill, NJ 07803Off Market
- $457,5003 bd1 ba1.1k sqft12 Clover Pl, Mine Hill, NJ 07803Off Market
- $598,900-- bd-- ba2.3k sqft7 Clover Pl, Mine Hill, NJ 07803Off Market
- $455,5002 bd1 ba1.4k sqft10 Clover Pl, Mine Hill, NJ 07803Off Market
- $469,5003 bd1 ba1.6k sqft16 Glen Ave, Mine Hill, NJ 07803Off Market
A local agent can set up tours, give advice and negotiate with sellers.
Similar homes
- $499,0004 bd2 ba1.4k sqft4 Park Heights Ave, Dover Town, NJ 07801For Sale
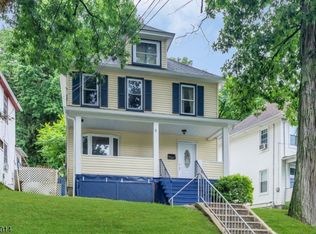 MLS ID #4039377, Magaly S Lopez, Addison Real Estate. GSMLS
 - $519,9004 bd2 ba-- sqft14 Stickle Ave, Wharton Boro, NJ 07885For Sale
 MLS ID #4031182, Melissa Sanchez, Re/Max Select. GSMLS
 - $525,0003 bd2 ba-- sqft3 Summit Ave, Wharton Boro, NJ 07885For Sale
 MLS ID #4034546, Jansy Nikole Serrano, Coldwell Banker Realty. GSMLS
 - $449,9003 bd2 ba1.6k sqft181 Orben Dr, Mount Arlington Boro, NJ 07850For Sale
 MLS ID #4041362, Catherine Pansini, Signature Realty Nj. GSMLS
 - $450,0003 bd2 ba-- sqft205 Old Center Grove Rd, Randolph Twp., NJ 07869For SaleMLS ID #4024830, Mikaela Arpino, Nj Real Estate Boutique Llc. GSMLS
- $539,9003 bd2 ba1.3k sqft26 Mount Arlington Rd, Roxbury Twp., NJ 07852For SaleMLS ID #4038321, Susan Riesebeck, Weichert Realtors. GSMLS
- $499,0004 bd2 ba-- sqft10 Reaville Ct, Parsippany-Troy Hills Twp., NJ 07054For SaleMLS ID #4041729, Glen Baker, Re/Max Select. GSMLS
- $525,0003 bd2 ba1.5k sqft561 Rogers Dr, Roxbury Twp., NJ 07850For SaleMLS ID #4038775, Deborah Riska, The Key Real Estate Group. GSMLS
- $509,0002 bd2 ba-- sqft9 Juniper Trl, Kinnelon, NJ 07405For SaleMLS ID #260014640, BEVERLY J KALINKA. HCMLS
- $499,9993 bd2 ba-- sqft541 Green Pond Rd, Rockaway Twp., NJ 07866For SaleMLS ID #4037851, Ivet Estevez Garcia, Coldwell Banker Realty. GSMLS
- $500,0003 bd2 ba-- sqft3 VALHALLA WAY, Rockaway Twp., NJ 07866For SaleMLS ID #4038444, Mary K. Sheeran, Keller Williams Metropolitan. GSMLS
- $475,0003 bd2 ba1.5k sqft1 Arthur Rd, Hopatcong Boro, NJ 07874For SaleMLS ID #4037887, Susan J. Wintermute, Re/Max House Values. GSMLS
- $479,0003 bd2 ba-- sqft77 Brooklyn Rd, Stanhope Boro, NJ 07874For SaleMLS ID #4023925, Michael Fucci, Re/Max House Values. GSMLS
- $515,0003 bd3 ba2k sqft3 Crows Nest Rd, Byram Twp., NJ 07821For SaleMLS ID #4031510, Gretchen E. Torres, Coldwell Banker Realty. GSMLS
- $499,9003 bd2 ba-- sqft14 Bettino Dr, Ogdensburg Boro, NJ 07439For SaleMLS ID #4035029, Heather Pruiksma, Exp Realty, Llc. GSMLS
- $429,0002 bd2 ba1.2k sqft104 Lake Shore Dr, Parsippany-Troy Hills Twp., NJ 07034For SaleMLS ID #4042346, Seema D Wu, Keller Williams Metropolitan. GSMLS
- $579,0003 bd3 ba-- sqft94 Castle Rock Rd, Jefferson Twp., NJ 07849For SaleMLS ID #4039623, Donna Gonabe, Re/Max House Values. GSMLS
- $519,0004 bd2 ba-- sqft7 Willow St, Mount Arlington Boro, NJ 07856For SaleMLS ID #4027380, Julie Fox, Realty Executives Exceptional. GSMLS
- $439,0003 bd2 ba1.1k sqft435 Us Highway 46, Mount Olive Twp., NJ 07840For SaleMLS ID #4039403, Magaly S Lopez, Addison Real Estate. GSMLS
- $550,0003 bd2 ba1.6k sqft9 Brearly Cres, Mount Olive Twp., NJ 07836For SaleMLS ID #4038761, Tamblyn Abrusci, Re/Max Heritage Properties. GSMLS
