Skip main navigation
Off market
  • $585,700

    143 Arrowgate Dr, Randolph, NJ 07869

    3beds
    1,995sqft
    Condo
    Built in 2000
    -- sqft lot
    $585,700 Zestimate®
    $294/sqft
    $3,925 Estimated rent

    Home value

    $585,700

    $556,000 - $615,000

    $3,925/mo

    Zestimate® history
    Loading
    Loading...

    Owner options

    List your home for rent

    $3,925/mo

    Rent Zestimate®

    Find your next renter with Zillow Rental Manager. Plus, with online applications, you can quickly screen prospective tenants – for free.

    Learn more

    $3,925/mo

    Rent Zestimate®

    Refinance and save

    $4,421/mo

    Est. payment

    Refinancing to a lower rate could help reduce your monthly payments and save thousands over the life of the loan.

    See today's rates

    $4,421/mo

    Est. payment

    Explore your selling options

    Work with a Zillow partner agent

    Leverage their expertise and Zillow's premium Showcase listings to get your home seen by more buyers.

    Get started

    List with your own agent

    Get your home in front of millions of buyers by listing it on Zillow.

    Learn how to do it

    Sell it yourself

    Take full control of how buyers see your home on Zillow by listing For Sale by Owner (FSBO).

    List your home

    What's special

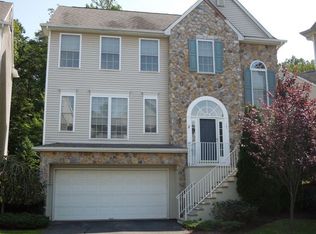
    QUESTIONS OR TO ARRANGE A PRIVATE SHOWING, CALL AGENT RAHUL AT 973-615-6504. Bright, Spacious Ashton Model boasts Lots of Natural Light and Space for Entertaining. Elegant Townhouse features Loads of Custom Detailing and Upgrades including Professional Crown, Dentil, and Panel Moldings, Gleaming Hardwood Floors, Custom Cabinets & Built-Ins, and More! End Unit means Additional Privacy, plus Lovely Views of the Trees and Yard from the Private Deck. The Home first welcomes you with a Charming Ceramic Tile and Hardwood Floor Entry. Elegant Light Fixture and Lots of Natural Light. Bright Living and Dining Rooms feature Gorgeous Professional Crown & Dentil Window Moldings, Custom Hardwood Floors, Classic Columns and Archways, Recessed Lighting, and Lots of Windows and Light. Entertain with Ease! Next a Gracious Family Room boasts Hardwood Floors, Beautiful Crown and Panel Moldings, a Gas Fireplace with Carved Mantle, and a French Door to the Private Deck. The adjacent Eat-In Kitchen features Granite Counter Tops, Custom 42" Cabinets, a Bay Window Breakfast Nook, Ceramic Tile Floor, a Pantry, and Crown Moldings. Convenient 1st Floor Powder Room includes Tile Floors and Pedestal Sink. Elegant 2nd Floor Master Suite boasts an Elegant Double Door Entry, Custom Corner Built-In Storage, Hardwood Floors, a Walk-In Closet, and an Attached Private Bath. The Luxurious Master Bath offers a Bay Window for Lots of Natural Light, a Relaxing Tile-Surround Jacuzzi Tub, Glass Stall Shower, and His & Her Sinks. The Large 2nd Bedroom includes Pergo Floors and a Ceiling Fan while the 3rd Bedroom features Plush Carpeting. Ample Closet Space in both. 2nd Full Bath offers Tile Floors, a Tub Shower, and a Sink with Cabinet. The Lower Level boasts a Finished Recreation Room with a Charmglow Natural Gas Stove, Plush Carpeting, Recessed Lighting, plus Laundry and Storage and Access to the Garage. Central Air Conditioning, Gas Heat, Security System, and More! Built-In 2-Car Garage with Garage Door Opener. Community Amenities: Outdoor Pool, Tennis Courts, Playground Monthly Maintenance Fee: $265/month (Application fee may apply. Please call Association.) Pets allowed (Restrictions may apply. Please call Association.) Year Built: 2000 Approx. Taxes: $8,835 Approx. (2014) You Will Live and Entertain with Pride in this Home!

    This property is off market, which means it's not currently listed for sale or rent on Zillow. This may be different from what's available on other websites or public sources.
    Facts & features

    Interior

    Bedrooms & bathrooms
    • Bedrooms: 3
    • Bathrooms: 3
    • Full bathrooms: 2
    • 1/2 bathrooms: 1
    Heating
    • Forced air, Gas
    Cooling
    • Central
    Appliances
    • Included: Dishwasher, Dryer, Microwave, Range / Oven, Refrigerator, Washer
    Features
    • Flooring: Tile, Carpet, Hardwood, Laminate
    • Basement: Finished
    • Has fireplace: Yes
    Interior area
    • Total interior livable area: 1,995 sqft

    Property

    Parking
    • Total spaces: 2
    • Parking features: Garage - Attached
    Features
    • Exterior features: Stone, Vinyl
    Lot
    • Size: 871 sqft
    Details
    • Parcel number: 320004200122143

    Construction

    Type & style
    • Home type: Condo
    Materials
    • Roof: Asphalt
    Condition
    • Year built: 2000

    Community & neighborhood

    Location
    • Region: Randolph

    HOA & financial

    HOA
    • Has HOA: Yes
    • HOA fee: $350 monthly

    Price history

    DateEventPrice
    7/17/2015Sold$362,000-2.1%$181/sqft
    Source: GSMLS #3200937 Report a problem
    5/19/2015Pending sale$369,900$185/sqft
    Source: Keller Williams - Morristown #3200937 Report a problem
    3/30/2015Price change$369,900-4.9%$185/sqft
    Source: Keller Williams Realty Metropolitan #3200937 Report a problem
    2/28/2015Listed for sale$389,000-0.2%$195/sqft
    Source: Keller Williams Realty Metropolitan #3200937 Report a problem
    11/17/2011Listing removed$389,900+5.4%$195/sqft
    Source: RE/MAX Properties Unlimited #2830720 Report a problem
    7/7/2011Sold$370,000-5.1%$185/sqft
    Source: GSMLS #2830720 Report a problem
    2/7/2011Listed for sale$389,900-3.7%$195/sqft
    Source: RE/MAX Properties Unlimited #2830720 Report a problem
    7/27/2004Sold$405,000+65.4%$203/sqft
    Source: Public Record Report a problem
    3/23/2000Sold$244,914$123/sqft
    Source: Public Record Report a problem

    Public tax history

    YearProperty taxesTax assessment
    2025$9,897 $349,600
    2024$9,897 +2.6%$349,600
    2023$9,649 +3.3%$349,600
    2022$9,345 +0.8%$349,600
    2021$9,271 +2.2%$349,600
    2020$9,072 +1.3%$349,600
    2019$8,957 +1.3%$349,600
    2018$8,845 -2.6%$349,600
    2017$9,084 +1.2%$349,600 +40.9%
    2016$8,975 +1.6%$248,200
    2015$8,836 +2%$248,200
    2014$8,660 +2.1%$248,200
    2013$8,481 +2.1%$248,200
    2012$8,305 +3.8%$248,200
    2011$8,002 +3.7%$248,200
    2010$7,717 +2.2%$248,200
    2009$7,550 $248,200
    2008-- $248,200
    2007-- $248,200
    2006-- $248,200
    2005-- $248,200
    2004-- $248,200
    2003-- $248,200
    2002-- $248,200
    2001-- $248,200

    Find assessor info on the county website

    Neighborhood: 07869

    Nearby schools

    GreatSchools rating
    Schools provided by the listing agent
    • Elementary: Fernbrook
    • Middle: Randolph
    • High: Randolph

    Source: The MLS. This data may not be complete. We recommend contacting the local school district to confirm school assignments for this home.

    Get a cash offer in 3 minutes
    Find out how much your home could sell for in as little as 3 minutes with a no-obligation cash offer.
    Estimated market value
    $585,700
    Get a cash offer in 3 minutes
    Find out how much your home could sell for in as little as 3 minutes with a no-obligation cash offer.
    Estimated market value
    $585,700