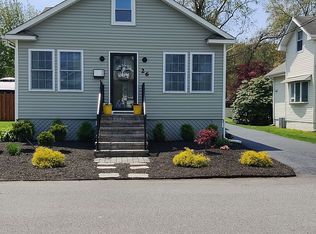
Charming 3-bedroom, 2-full-bath Cape Cod on a spacious, level lot on a quiet dead-end street. The first floor features hardwood floors, a bedroom and full bath, bright enclosed sun porch, living room with wood-burning fireplace, formal dining room, kitchen with sliders, and mudroom/laundry area. Upstairs offers 2 bedrooms, a full bath and generous storage. Full unfinished basement, public utilities, private blacktop driveway and backyard storage sheds. Convenient to parks, shopping, transportation and major roadways. Seller disclosure available in MLS documents
Active
Price cut: $10K (9/18)
$489,000
30 Huff St, Wharton Boro, NJ 07885
3beds
1,685sqft
Single Family Residence
Built in 1920
9,147 Square Feet Lot
$490,300 Zestimate®
$290/sqft
$-- HOA
What's special
Kitchen with slidersBright enclosed sun porchPrivate blacktop drivewayHardwood floorsGenerous storageFormal dining roomSpacious level lot
- 50 days
- 1,368
- 104
Zillow last checked:
Listing updated:
Listed by:
Nicole Porter 908-316-8530,
Bhgre Elite
Source: GSMLS,MLS#: 4045612
Facts & features
Interior
Bedrooms & bathrooms
- Bedrooms: 3
- Bathrooms: 2
- Full bathrooms: 2
Primary bedroom
- Description: 1st Floor
Bedroom 1
- Level: First
- Area: 120
- Dimensions: 12 x 10
Bedroom 2
- Level: Second
- Area: 130
- Dimensions: 13 x 10
Bedroom 3
- Level: Second
- Area: 110
- Dimensions: 11 x 10
Dining room
- Features: Formal Dining Room
- Level: First
- Area: 120
- Dimensions: 12 x 10
Kitchen
- Features: Eat-in Kitchen
- Level: First
- Area: 110
- Dimensions: 11 x 10
Living room
- Level: First
- Area: 216
- Dimensions: 18 x 12
Heating
- Baseboard - Cast Iron, Forced Air, Natural Gas
Cooling
- Ceiling Fan(s)
Appliances
- Included: Carbon Monoxide Detector, Range/Oven-Gas, Refrigerator
Features
- Breakfast, Florida/3Season
- Flooring: Wood
- Basement: Yes,Full,Unfinished
- Number of fireplaces: 1
- Fireplace features: Living Room, Wood Burning
Interior area
- Total structure area: 1,685
- Total interior livable area: 1,685 sqft
Property
Parking
- Total spaces: 1
- Parking features: Driveway-Exclusive
- Uncovered spaces: 1
Features
- Patio & porch: Enclosed Porch(es)
Lot
- Size: 9,147 Square Feet
- Dimensions: .3 AC IRR
- Features: Level, Open Lot
Details
- Parcel number: 2339003020000000080000
- Zoning description: Residential
Construction
Type & style
- Home type: SingleFamily
- Architectural style: Cape Cod
- Property subtype: Single Family Residence
Materials
- Vinyl Siding
- Roof: Asphalt Shingle
Condition
- Year built: 1920
Utilities & green energy
- Gas: Gas-Natural
- Sewer: Public Sewer
- Water: Public
- Utilities for property: Natural Gas Connected
Community & HOA
Community
- Security: Carbon Monoxide Detector
Location
- Region: Wharton
Financial & listing details
- Price per square foot: $290/sqft
- Tax assessed value: $349,100
- Annual tax amount: $8,544
- Date on market: 8/7/2026
- Ownership type: Fee Simple
Estimated market value
$490,300
$466,000 - $515,000
$2,965/mo
Price history
| Date | Event | Price |
|---|---|---|
| 9/18/2026 | Price change | $489,000-2%$290/sqft |
Source:  GSMLS #4045612 Report a problem GSMLS #4045612 Report a problem | ||
| 8/31/2026 | Price change | $499,000-3.1%$296/sqft |
Source: GSMLS #4045612 Report a problem | ||
| 8/7/2026 | Listed for sale | $515,000+148.8%$306/sqft |
Source: GSMLS #4045612 Report a problem | ||
| 3/22/2017 | Sold | $207,000-1.4%$123/sqft |
Source: GSMLS #3338576 Report a problem | ||
| 12/31/2016 | Pending sale | $210,000$125/sqft |
Source: Coldwell Banker Residential Brokerage - Chester/Hackettstown Office #3338576 Report a problem | ||
| 9/26/2016 | Listed for sale | $210,000$125/sqft |
Source: Coldwell Banker Residential Brokerage - Chester/Hackettstown Office #3338576 Report a problem | ||
Public tax history
| Year | Property taxes | Tax assessment |
|---|---|---|
| 2025 | $8,706 +7.2% | $310,700 +7.2% |
| 2024 | $8,120 +0.6% | $289,800 +7.5% |
| 2023 | $8,075 +5.4% | $269,700 +5.1% |
| 2022 | $7,664 +2% | $256,500 +4.1% |
| 2021 | $7,515 +7.2% | $246,300 +5% |
| 2020 | $7,013 +7.2% | $234,500 +3.1% |
| 2019 | $6,543 +2.6% | $227,400 +5% |
| 2018 | $6,376 -2.1% | $216,500 +3.7% |
| 2017 | $6,510 +0.6% | $208,700 -3.5% |
| 2016 | $6,471 -0.1% | $216,200 +1% |
| 2015 | $6,478 +2% | $214,000 +1% |
| 2014 | $6,349 +5% | $211,900 -10.8% |
| 2012 | $6,044 +7.9% | $237,500 |
| 2011 | $5,602 -6.5% | $237,500 |
| 2010 | $5,991 +1.7% | $237,500 -19.8% |
| 2009 | $5,890 | $296,200 |
| 2008 | -- | $296,200 +132.1% |
| 2007 | -- | $127,600 |
| 2006 | -- | $127,600 |
| 2005 | -- | $127,600 |
| 2004 | -- | $127,600 |
| 2003 | -- | $127,600 |
| 2002 | -- | $127,600 |
| 2001 | -- | $127,600 |
Find assessor info on the county website
Monthly payment
Est. payment
Payment breakdown
Explore the cost of this home by adjusting the details. Changes won't be saved.Climate risks
Neighborhood: 07885
Nearby schools
Schools provided by the listing agent
- Elementary: Marieduffy
- Middle: Mackinnon
- High: Morrishill
Source: GSMLS. This data may not be complete. We recommend contacting the local school district to confirm school assignments for this home.
Similar homes
- $542,5003 bd2 ba1.8k sqft234 W Central Ave, Wharton Boro, NJ 07885For Sale
 MLS ID #4045116, Angela Vargas, Exp Realty, Llc. GSMLS
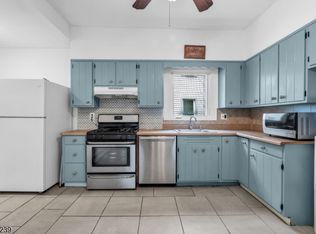
 - $490,0004 bd2 ba1.4k sqft4 Park Heights Ave, Dover Town, NJ 07801For Sale
 MLS ID #4043809, Magaly S Lopez, Addison Real Estate. GSMLS
 - $619,0003 bd3 ba2.2k sqft14 Garden Ave, Wharton Boro, NJ 07885For Sale
 MLS ID #4042567, Heather Montalbano, Re/Max Town & Valley. GSMLS
 - $449,9003 bd2 ba1.6k sqft181 Orben Dr, Mount Arlington Boro, NJ 07850For Sale
 MLS ID #4052559, Catherine Pansini, Signature Realty Nj. GSMLS
 - $525,0003 bd2 ba1.4k sqft64 Sanford Dr, Randolph, NJ 07869For Sale
 MLS ID #2701048R, CONNOR EBERSOLE. All Jersey MLS
