Nestled on a quiet, private road in Randolph's desirable Ironia neighborhood, this well-maintained split-level home offers comfortable living across three thoughtfully laid-out levels. The main level features a bright living room, separate dining area, and an eat-in kitchen, all flowing seamlessly and opening to a private deck overlooking the large backyard perfect for outdoor entertaining. Upstairs, boasts three bedrooms and full bath, including a spacious primary with ample closet space. The lower level adds valuable living space with a large recreation room and a separate utility room, ideal for a home office, gym, or playroom. The ground level includes an attached garage, convenient laundry room, and a powder room for guests plus a cozy family room for everyday living. Recently updated with new windows throughout, a new roof this home combines classic split-level charm with modern efficiency. Don't miss this opportunity in one of Randolph's most sought-after pockets close to schools, parks, and easy commuter access, with NYC less than an hour away.
For sale
$525,000
64 Sanford Dr, Randolph, NJ 07869
3beds
1,486sqft
Single Family Residence
Built in 1956
0.39 Acres Lot
$538,400 Zestimate®
$353/sqft
$-- HOA
What's special
Eat-in kitchenPowder room for guestsAttached garageLarge recreation roomConvenient laundry roomQuiet private roadSeparate dining area
- 34 days
- 2,621
- 178
Zillow last checked:
Listing updated:
Listed by:
CONNOR EBERSOLE 973-525-3222,
KELLER WILLIAMS METROPOLITAN
Source: All Jersey MLS,MLS#: 2701048R
Facts & features
Interior
Bedrooms & bathrooms
- Bedrooms: 3
- Bathrooms: 2
- Full bathrooms: 1
- 1/2 bathrooms: 1
Dining room
- Features: Living Dining Combo
Kitchen
- Features: Eat-in Kitchen
Basement
- Area: 0
Heating
- Zoned, Baseboard Hotwater
Cooling
- Central Air
Appliances
- Included: Dishwasher, Dryer, Electric Range/Oven, Refrigerator, Washer, Electric Water Heater
Features
- Laundry Room, Bath Half, Family Room, Kitchen, Living Room, Dining Room, 3 Bedrooms, Bath Main, Den/Study, Other Room(s)
- Flooring: Carpet, Wood
- Basement: Partial, Finished, Den, Storage Space, Utility Room, Workshop
- Has fireplace: No
Interior area
- Total structure area: 1,486
- Total interior livable area: 1,486 sqft
Video & virtual tour
Property
Parking
- Total spaces: 1
- Parking features: 1 Car Width, Asphalt, Garage, Attached
- Attached garage spaces: 1
- Has uncovered spaces: Yes
Features
- Levels: One, Three Or More, Multi/Split
- Stories: 1
- Patio & porch: Porch, Deck, Patio
- Exterior features: Barbecue, Open Porch(es), Curbs, Deck, Patio, Storage Shed, Yard
- Pool features: None
Lot
- Size: 0.39 Acres
- Dimensions: 163.00 x 100.00
- Features: Cul-De-Sac
Details
- Additional structures: Shed(s)
- Parcel number: 3200021000000054
- Zoning: R1
Construction
Type & style
- Home type: SingleFamily
- Architectural style: Split Level
- Property subtype: Single Family Residence
Materials
- Roof: Asphalt
Condition
- Year built: 1956
Utilities & green energy
- Gas: Oil
- Sewer: Septic Tank
- Water: Public
- Utilities for property: Underground Utilities, Electricity Connected, Gas In Street
Community & HOA
Community
- Features: Curbs
Location
- Region: Randolph
Financial & listing details
- Price per square foot: $353/sqft
- Tax assessed value: $288,000
- Annual tax amount: $8,444
- Date on market: 7/18/2026
- Ownership: Fee Simple
- Electric utility on property: Yes
Estimated market value
$538,400
$511,000 - $565,000
$3,676/mo
Price history
| Date | Event | Price |
|---|---|---|
| 8/28/2026 | Listed for sale | $525,000$353/sqft |
Source:  All Jersey MLS #2701048R Report a problem All Jersey MLS #2701048R Report a problem | ||
| 8/16/2026 | Contingent | $525,000$353/sqft |
Source: All Jersey MLS #2701048R Report a problem | ||
| 8/7/2026 | Pending sale | $525,000$353/sqft |
Source:  GSMLS #4041336 Report a problem GSMLS #4041336 Report a problem | ||
| 7/18/2026 | Listed for sale | $525,000$353/sqft |
Source:  NJMLS #26027106 Report a problem NJMLS #26027106 Report a problem | ||
Public tax history
| Year | Property taxes | Tax assessment |
|---|---|---|
| 2025 | $8,153 | $288,000 |
| 2024 | $8,153 +5.9% | $288,000 |
| 2023 | $7,699 +3.4% | $288,000 |
| 2022 | $7,448 +0.8% | $288,000 +1.9% |
| 2021 | $7,388 +4.3% | $282,600 |
| 2020 | $7,083 +1.3% | $282,600 |
| 2019 | $6,990 +1.3% | $282,600 |
| 2018 | $6,900 +10% | $282,600 |
| 2017 | $6,272 +1.3% | $282,600 +58.6% |
| 2016 | $6,194 +1.6% | $178,200 |
| 2015 | $6,094 +2.1% | $178,200 |
| 2014 | $5,967 +2.2% | $178,200 |
| 2013 | $5,839 +2.2% | $178,200 |
| 2012 | $5,713 +4% | $178,200 |
| 2011 | $5,495 +3.9% | $178,200 |
| 2010 | $5,290 +2.3% | $178,200 |
| 2009 | $5,171 | $178,200 |
| 2008 | -- | $178,200 |
| 2007 | -- | $178,200 |
| 2006 | -- | $178,200 |
| 2005 | -- | $178,200 |
| 2004 | -- | $178,200 |
| 2003 | -- | $178,200 |
| 2002 | -- | $178,200 |
| 2001 | -- | $178,200 |
Find assessor info on the county website
Monthly payment
Est. payment
Payment breakdown
Explore the cost of this home by adjusting the details. Changes won't be saved.Climate risks
Neighborhood: 07869
Similar homes
- $488,8882 bd2 ba1.2k sqft6 Woodlawn Ter, Randolph Twp., NJ 07869For Sale
 MLS ID #4048821, Jo-anne Mitchell, Prominent Properties Sir. GSMLS
 - $649,9003 bd2 ba1.5k sqft124 Dover Chester Rd, Randolph, NJ 07869For Sale
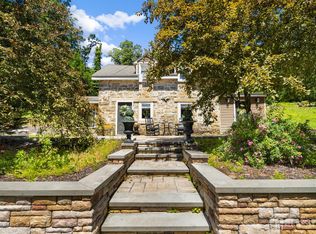
 MLS ID #2617998R, MICHELLE RIZZO. All Jersey MLS
 - $539,0004 bd3 ba2k sqft1 Tonneson Dr, Roxbury Twp., NJ 07876For Sale
 MLS ID #4042540, Nicole Jadue, Franko Realty Llc. GSMLS
 - $550,0003 bd2 ba1.5k sqft20 Edgemere Ave, Mount Arlington Boro, NJ 07856For Sale
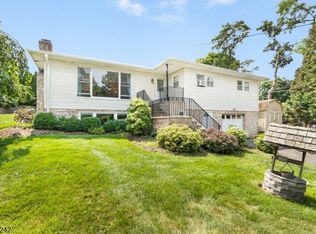 MLS ID #4048872, Michelle Stigliano, Weichert Realtors. GSMLS
 - $505,0003 bd3 ba1.5k sqft247 Musconetcong River Rd, Washington, NJ 07882For SaleMLS ID #2702834R, JORDAN DORN. All Jersey MLS
