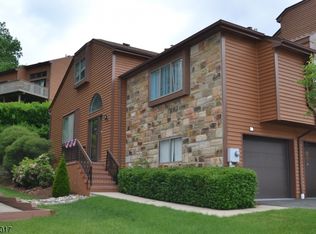
Welcome this beautifully maintained end-unit townhome in one of Rockaway's most sought-after communities. With a spacious and functional layout, private deck, a peaceful setting, this move-in ready home offers the perfect combination of comfort, convenience, and community living. Featuring 3 bedrooms and 3 full bathrooms, including two generously sized bedrooms with en-suite baths and walk-in closets for convenience. The inviting main living area is highlighted by rich hardwood flooring and a cozy wood burning fireplace, creating a warm and welcoming atmosphere. Step outside to your private deck to enjoy morning coffee, unwind after a long day, or host gatherings. The finished lower level provides valuable bonus space ideal for a home office, media room, fitness area or playroom, along with ample storage options. Residents enjoy an exceptional lifestyle with access to amenities including a swimming pool, tennis courts, playground and activities. Lawn care, snow removal, and trash service are included, allowing you to spend more time enjoying your home and less time maintaining it. Convenient to Route 80, shopping, dining, parks, and everyday essentials, this property offers the perfect balance of peaceful suburban living and commuter-friendly access. Come see it today!
Active
$629,999
19 Schindler Dr, Rockaway Twp., NJ 07866
3beds
--sqft
:
Get pre-qualified$4,710/mo
Townhouse
Built in 1997
5,662 Square Feet Lot
$627,100 Zestimate®
$--/sqft
$330/mo HOA
What's special
Cozy wood burning fireplaceRich hardwood flooringAmple storage optionsPrivate deckSpacious and functional layout
- 67 days |
- 581 |
- 31 |
Zillow last checked:
Listing updated:
Listed by:
Rosalie Tenseth 917-686-1202,
Weichert Realtors
Source: GSMLS,MLS#: 4032449
Facts & features
Interior
Bedrooms & bathrooms
- Bedrooms: 3
- Bathrooms: 3
- Full bathrooms: 3
Primary bedroom
- Description: Full Bath, Walk-In Closet
Bedroom 1
- Level: First
Bedroom 2
- Level: First
Bedroom 3
- Level: Second
Primary bathroom
- Features: Stall Shower
Dining room
- Features: Formal Dining Room
- Level: First
Family room
- Level: Basement
Kitchen
- Features: Eat-in Kitchen
- Level: First
Living room
- Level: First
Basement
- Features: FamilyRm, GarEnter, Pantry, Utility
Heating
- 1 Unit, Baseboard - Hotwater, Natural Gas
Cooling
- 1 Unit, Ceiling Fan(s), Central Air
Appliances
- Included: Carbon Monoxide Detector, Dryer, Microwave, Range/Oven-Gas, Refrigerator, Washer
Features
- High Ceilings, Walk-In Closet(s)
- Flooring: Carpet, Tile, Wood
- Basement: Yes,Finished
- Number of fireplaces: 1
- Fireplace features: Living Room, Wood Burning
- Common walls with other units/homes: End Unit,Townhouse-End Unit
Property
Parking
- Total spaces: 2
- Parking features: 2 Car Width, Asphalt, Built-In Garage
- Attached garage spaces: 2
- Uncovered spaces: 1
Features
- Levels: Multi Floor Unit
- Patio & porch: Deck, Open Porch(es)
- Has private pool: Yes
- Pool features: Outdoor Pool, Association
Lot
- Size: 5,662 Square Feet
- Dimensions: .130 AC
- Features: Cul-De-Sac
Details
- Parcel number: 2335110090000000240000
- Zoning description: Residential
Construction
Type & style
- Home type: Townhouse
- Property subtype: Townhouse
- Attached to another structure: Yes
Materials
- Wood Siding
- Roof: Asphalt Shingle
Condition
- Year built: 1997
Utilities & green energy
- Gas: Gas-Natural
- Sewer: Public Sewer
- Water: Public
- Utilities for property: Natural Gas Connected
Community & HOA
Community
- Features: Tennis Court(s)
- Security: Carbon Monoxide Detector(s), Smoke Detector(s), Carbon Monoxide Detector
- Application fee: $1,600
- Subdivision: Townsquare Village
HOA
- Has HOA: Yes
- Services included: Maintenance-Common Area, Sewer, Snow Removal, Trash
- HOA fee: $330 monthly
Location
- Region: Rockaway
Financial & listing details
- Tax assessed value: $525,900
- Annual tax amount: $11,950
- Date on market: 6/5/2026
- Exclusions: personal effects
- Ownership type: Fee Simple
Estimated market value
$627,100
$596,000 - $658,000
$3,600/mo
Price history
| Date | Event | Price |
|---|---|---|
| 6/5/2026 | Listed for sale | $629,999+43.2% |
Source:  GSMLS #4032449 Report a problem GSMLS #4032449 Report a problem | ||
| 1/20/2022 | Sold | $440,000 |
Source: Public Record Report a problem | ||
| 10/28/2021 | Sold | $440,000+11.4% |
Source: GSMLS #3735927 Report a problem | ||
| 8/27/2021 | Listed for sale | $395,000+107.9% |
Source: GSMLS #3735927 Report a problem | ||
| 4/6/2013 | Listing removed | $2,350 |
Source: Keller Williams Suburban Realty #3000634 Report a problem | ||
| 2/26/2013 | Listed for rent | $2,350 |
Source: Keller Williams Suburban Realty #3000634 Report a problem | ||
| 6/3/1997 | Sold | $190,000 |
Source: Public Record Report a problem | ||
Public tax history
| Year | Property taxes | Tax assessment |
|---|---|---|
| 2025 | $12,441 +12.3% | $485,200 +12.3% |
| 2024 | $11,074 +4.1% | $431,900 +6.6% |
| 2023 | $10,635 +8.6% | $405,300 +12.7% |
| 2022 | $9,791 -0.1% | $359,700 +4.2% |
| 2021 | $9,797 +2% | $345,200 |
| 2020 | $9,600 +7.1% | $345,200 +2.6% |
| 2019 | $8,967 +6.5% | $336,500 +8.8% |
| 2018 | $8,417 +1.3% | $309,300 +14.7% |
| 2017 | $8,309 +0.7% | $269,600 |
| 2016 | $8,250 +1.9% | $269,600 |
| 2015 | $8,096 -10.9% | $269,600 |
| 2014 | $9,085 +1.2% | $269,600 -13.6% |
| 2013 | $8,979 -0.1% | $312,000 |
| 2012 | $8,990 +3.1% | $312,000 +24.8% |
| 2011 | $8,720 +4.6% | $250,000 |
| 2010 | $8,335 +1.7% | $250,000 |
| 2009 | $8,198 | $250,000 |
| 2008 | -- | $250,000 |
| 2007 | -- | $250,000 |
| 2006 | -- | $250,000 |
| 2005 | -- | $250,000 |
| 2004 | -- | $250,000 |
| 2003 | -- | $250,000 |
| 2002 | -- | $250,000 +145.1% |
| 2001 | -- | $102,000 |
Find assessor info on the county website
Monthly payment
Est. payment
Payment breakdown
Explore the cost of this home by adjusting the details. Changes won't be saved.Climate risks
Neighborhood: 07866
Nearby schools
GreatSchools rating
- 7/10Dennis B O Brien SchoolGrades: PK-5Distance: 0.4 mi
- 5/10Copeland Middle SchoolGrades: 6-8Distance: 1.8 mi
- 6/10Morris Knolls High SchoolGrades: 9-12Distance: 2.4 mi
- $507,0003 bd3 ba-- sqft20 Schindler Dr, Rockaway, NJ 07866Sold
- $532,800-- bd-- ba1.2k sqft22 Schindler Dr, Rockaway, NJ 07866Off Market
- $485,0002 bd3 ba-- sqft21 Schindler Dr, Rockaway, NJ 07866Sold

- $513,2002 bd2 ba1.4k sqft18 Schindler Dr, Rockaway, NJ 07866Off Market

- $575,6003 bd3 ba1.6k sqft24 Schindler Dr, Rockaway, NJ 07866Off Market
- $580,600-- bd-- ba1.6k sqft26 Schindler Dr, Rockaway, NJ 07866Off Market
- $589,1003 bd3 ba1.5k sqft28 Schindler Dr, Rockaway, NJ 07866Off Market
- $557,300-- bd-- ba1.5k sqft16 Schindler Dr, Rockaway, NJ 07866Off Market
A local agent can set up tours, give advice and negotiate with sellers.
A local lender can help you make sure your offer is ready when you are.
Similar homes
- $575,0003 bd3 ba-- sqft61 Hickory Hill Ct, Rockaway Twp., NJ 07866For Sale
 MLS ID #4042740, Sally Campuzano, Signature Realty Nj. GSMLS
 - $540,0003 bd3 ba-- sqft7 Flintlock Ter, Rockaway Twp., NJ 07866For Sale
 MLS ID #4032551, Elvin Ruiz, Cultura United Realty. GSMLS
 - $699,9993 bd3 ba-- sqft34 Crestwood Rd, Rockaway Boro, NJ 07866For Sale
 MLS ID #4043604, Scott Yanofski, Elite Realtors Of New Jersey. GSMLS
 - $625,0003 bd3 ba2.2k sqft37 Woodmont Dr, Randolph Twp., NJ 07869For Sale
 MLS ID #4045730, Heather Bailey, Coldwell Banker Realty. GSMLS
 - $550,0003 bd2 ba-- sqft38 Seneca Ave, Rockaway Twp., NJ 07866For SaleMLS ID #4044464, Kenneth Martinez, Keller Williams City Views Realty. GSMLS
- $525,0003 bd4 ba-- sqft52 Henry Ct, Mount Arlington Boro, NJ 07856For SaleMLS ID #4043394, Dayana G. Peck, Keller Williams Metropolitan. GSMLS
- $625,0004 bd3 ba-- sqft15 Musconetcong Ave, Hopatcong Boro, NJ 07843For SaleMLS ID #4043907, Viktoriia Dmytruk, The Agency One Rock. GSMLS
- $884,1005 bd3 ba3.4k sqft7 Oswego Ave, Rockaway, NJ 07866Off Market
- $699,0003 bd3 ba1.9k sqft94 Edgefield Dr, Parsippany-Troy Hills Twp., NJ 07950For SaleMLS ID #4044291, Sonia Verma, Elite Realtors Of New Jersey. GSMLS
- $659,9103 bd4 ba2.1k sqft15 Halina Ln, Butler Boro, NJ 07405For SaleMLS ID #4042303, Allen Ten Hoeve, Keller Williams Valley Realty. GSMLS
- $619,9003 bd3 ba1.8k sqft252 Ridge Dr, Pompton Lakes Boro, NJ 07442For SaleMLS ID #4045517, Mimma Andriuolo, Weichert Rltrs Rdg. GSMLS
- $488,0003 bd3 ba1.9k sqft22 Pond Hollow Dr, Jefferson Twp., NJ 07438For SaleMLS ID #4042985, Heather Pruiksma, Exp Realty, Llc. GSMLS
- $550,0004 bd2 ba-- sqft1 Bertha St, Hopatcong Boro, NJ 07874For SaleMLS ID #4045155, Christine Bond, Weichert Realtors. GSMLS
- $725,0003 bd4 ba2.7k sqft33 Catamaran Ct, Mount Arlington Boro, NJ 07856For SaleMLS ID #4042323, Donna Gonabe, Re/Max House Values. GSMLS
- $519,9004 bd2 ba-- sqft14 Stickle Ave, Wharton Boro, NJ 07885For SaleMLS ID #4031182, Melissa Sanchez, Re/Max Select. GSMLS
- $525,0002 bd3 ba1.7k sqft22 Village Green Ct, South Orange Village Twp., NJ 07079For SaleMLS ID #4044832, Amy Paternite, Coldwell Banker Realty. GSMLS
- $625,0003 bd3 ba1.9k sqft113 Saratoga Sq, Wayne Twp., NJ 07470For SaleMLS ID #4027999, Salma Faraj, Coldwell Banker Realty. GSMLS
- $450,0003 bd2 ba-- sqft205 Old Center Grove Rd, Randolph Twp., NJ 07869For SaleMLS ID #4024830, Mikaela Arpino, Nj Real Estate Boutique Llc. GSMLS
- $499,9002 bd3 ba1.5k sqft15 Spruce Ter, Mount Arlington Boro, NJ 07856For SaleMLS ID #4043107, Michael Rossi, Exp Realty, Llc. GSMLS
- $749,9004 bd3 ba-- sqft93 Randolph Ave, Randolph Twp., NJ 07869For SaleMLS ID #4028514, Jimena Salamanca, Realty Executives Exceptional. GSMLS
