Welcome to this beautifully maintained Ashley II model, offering the perfect blend of comfort, space, and style. This spacious 3-bedroom, 3 full bath residence features a highly desirable layout, including two bedrooms with private en-suite baths and walk-in closets. Step inside to soaring ceilings, abundant natural light, gleaming hardwood floors, and a spacious living room with a cozy fireplace. The kitchen features granite countertops, wood cabinetry, and a sunny breakfast area, while the formal dining room is perfect for everyday living and entertaining. The full basement provides endless possibilities for a family room, rec area, or additional living space. Step outside to your impressive oversized double deck, ideal for outdoor dining, relaxing, and entertaining. Additional highlights include a welcoming foyer, ample storage, and a move-in-ready interior. Conveniently located near shopping, restaurants, parks, major highways, and public transportation. Don't miss the opportunity to make this beautiful home yours!
Active
$575,000
61 Hickory Hill Ct, Rockaway Twp., NJ 07866
3beds
--sqft
:
Get pre-qualified$4,327/mo
Townhouse
Built in 1997
2,613 Square Feet Lot
$572,700 Zestimate®
$--/sqft
$330/mo HOA
What's special
- 4 days |
- 481 |
- 40 |
Zillow last checked:
Listing updated:
Listed by:
Sally Campuzano 201-398-3545,
Signature Realty Nj
Source: GSMLS,MLS#: 4042740
Facts & features
Interior
Bedrooms & bathrooms
- Bedrooms: 3
- Bathrooms: 3
- Full bathrooms: 3
Primary bedroom
- Description: Full Bath, Walk-In Closet
Bedroom 1
- Level: First
- Area: 204
- Dimensions: 17 x 12
Bedroom 2
- Level: First
- Area: 120
- Dimensions: 12 x 10
Bedroom 3
- Level: Second
- Area: 176
- Dimensions: 11 x 16
Primary bathroom
- Features: Stall Shower
Dining room
- Features: Formal Dining Room
- Level: First
- Area: 99
- Dimensions: 9 x 11
Kitchen
- Features: Eat-in Kitchen, Separate Dining Area
- Level: First
- Area: 121
- Dimensions: 11 x 11
Living room
- Level: First
- Area: 264
- Dimensions: 22 x 12
Basement
- Features: GarEnter, Laundry, RecRoom, Utility
Heating
- 1 Unit, Baseboard - Hotwater, Natural Gas
Cooling
- 1 Unit, Central Air
Appliances
- Included: Dishwasher, Dryer, Range/Oven-Gas, Refrigerator, Washer, Gas Water Heater
Features
- High Ceilings, Rec Room
- Flooring: Carpet, Tile, Wood
- Windows: Window Treatments
- Basement: Yes,Finished,Full
- Number of fireplaces: 1
- Fireplace features: Living Room, Wood Burning
- Common walls with other units/homes: End Unit,Townhouse-End Unit
Property
Parking
- Total spaces: 2
- Parking features: 2 Car Width, Attached Garage
- Attached garage spaces: 2
- Uncovered spaces: 2
Features
- Levels: Multi Floor Unit
- Patio & porch: Deck
- Pool features: Outdoor Pool, Association
Lot
- Size: 2,613 Square Feet
- Dimensions: .0605AC
Details
- Parcel number: 2335110060000000010000
Construction
Type & style
- Home type: Townhouse
- Property subtype: Townhouse
- Attached to another structure: Yes
Materials
- Stone, Wood Siding
- Roof: Asphalt Shingle
Condition
- Year built: 1997
Utilities & green energy
- Gas: Gas-Natural
- Sewer: Public Sewer
- Water: Public
- Utilities for property: Underground Utilities, Natural Gas Connected, Cable Available, Garbage Included
Community & HOA
Community
- Features: Playground, Tennis Court(s)
- Security: Carbon Monoxide Detector(s), Fire Extinguisher, Smoke Detector(s)
- Subdivision: Townsquare Village
HOA
- Has HOA: Yes
- Services included: Maintenance-Common Area, Snow Removal
- HOA fee: $330 monthly
Location
- Region: Rockaway
Financial & listing details
- Tax assessed value: $500,700
- Annual tax amount: $11,351
- Date on market: 7/26/2026
- Exclusions: Microwave
- Ownership type: Fee Simple
Estimated market value
$572,700
$544,000 - $601,000
$3,601/mo
Price history
| Date | Event | Price |
|---|---|---|
| 7/26/2026 | Listed for sale | $575,000+27.8% |
Source:  GSMLS #4042740 Report a problem GSMLS #4042740 Report a problem | ||
| 1/23/2023 | Sold | $450,000+20.6% |
Source: Public Record Report a problem | ||
| 8/25/2008 | Sold | $373,000+8.1% |
Source: Public Record Report a problem | ||
| 5/1/2003 | Sold | $345,000+42% |
Source: Public Record Report a problem | ||
| 4/4/2000 | Sold | $243,000 |
Source: Public Record Report a problem | ||
Public tax history
| Year | Property taxes | Tax assessment |
|---|---|---|
| 2025 | $11,817 +11.1% | $460,900 +11.1% |
| 2024 | $10,638 +4.1% | $414,900 +6.6% |
| 2023 | $10,215 +4% | $389,300 +7.8% |
| 2022 | $9,826 -0.1% | $361,000 +4.2% |
| 2021 | $9,834 +2% | $346,500 |
| 2020 | $9,637 +2.1% | $346,500 +2.6% |
| 2019 | $9,439 +6.2% | $337,800 +3.7% |
| 2018 | $8,885 +1.3% | $325,600 +14.4% |
| 2017 | $8,771 +0.7% | $284,600 |
| 2016 | $8,709 +1.9% | $284,600 |
| 2015 | $8,547 -11.3% | $284,600 |
| 2014 | $9,639 +1.2% | $284,600 -14% |
| 2013 | $9,526 +6% | $331,000 |
| 2012 | $8,990 +3.1% | $331,000 +32.4% |
| 2011 | $8,720 +4.6% | $250,000 |
| 2010 | $8,335 +1.7% | $250,000 |
| 2009 | $8,198 | $250,000 |
| 2008 | -- | $250,000 |
| 2007 | -- | $250,000 |
| 2006 | -- | $250,000 |
| 2005 | -- | $250,000 |
| 2004 | -- | $250,000 |
| 2003 | -- | $250,000 |
| 2002 | -- | $250,000 +157.2% |
| 2001 | -- | $97,200 |
Find assessor info on the county website
Monthly payment
Est. payment
Payment breakdown
Explore the cost of this home by adjusting the details. Changes won't be saved.Climate risks
Neighborhood: 07866
Nearby schools
GreatSchools rating
- 7/10Dennis B O Brien SchoolGrades: PK-5Distance: 0.4 mi
- 5/10Copeland Middle SchoolGrades: 6-8Distance: 1.9 mi
- 6/10Morris Knolls High SchoolGrades: 9-12Distance: 2.6 mi
Schools provided by the listing agent
- Elementary: D.o'brien
- Middle: Copeland
- High: Morrisknol
Source: GSMLS. This data may not be complete. We recommend contacting the local school district to confirm school assignments for this home.
- $430,0003 bd3 ba-- sqft32 Hickory Hill Ct, Rockaway, NJ 07866Sold
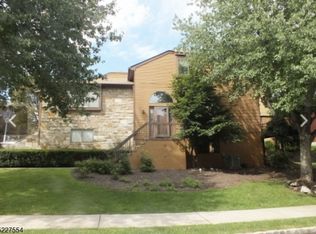
- $477,6002 bd3 ba1.4k sqft60 Hickory Hill Ct, Rockaway, NJ 07866Off Market

- $523,8003 bd3 ba1.5k sqft33 Hickory Hill Ct, Rockaway, NJ 07866Off Market

- $465,0002 bd3 ba-- sqft34 Hickory Hill Ct, Rockaway, NJ 07866Sold
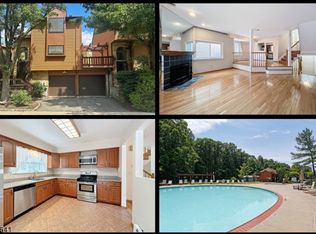
- $518,500-- bd-- ba1.4k sqft59 Hickory Hill Ct, Rockaway, NJ 07866Off Market
- $551,900-- bd-- ba1.6k sqft78 Fallen Timbers Trl, Rockaway, NJ 07866Off Market
- $547,800-- bd-- ba1.5k sqft58 Hickory Hill Ct, Rockaway, NJ 07866Off Market
- $562,300-- bd-- ba1.6k sqft77 Fallen Timbers Trl, Rockaway, NJ 07866Off Market
A local agent can set up tours, give advice and negotiate with sellers.
A local lender can help you make sure your offer is ready when you are.
Similar homes
- $540,0003 bd3 ba-- sqft7 Flintlock Ter, Rockaway Twp., NJ 07866For Sale
 MLS ID #4032551, Elvin Ruiz, Cultura United Realty. GSMLS
 - $629,9993 bd3 ba-- sqft19 Schindler Dr, Rockaway Twp., NJ 07866For Sale
 MLS ID #4032449, Rosalie Tenseth, Weichert Realtors. GSMLS
 - $624,9003 bd3 ba-- sqft17 Independence Way, Rockaway Twp., NJ 07866For Sale
 MLS ID #4030065, Mahalakshmi Gullapalli, Weichert Realtors. GSMLS
 - $589,0002 bd3 ba-- sqft35 Hancock Dr, Morris Twp., NJ 07960For Sale
 MLS ID #4042400, Julie Morgan, Coldwell Banker Realty. GSMLS
 - $519,9004 bd2 ba-- sqft14 Stickle Ave, Wharton Boro, NJ 07885For SaleMLS ID #4031182, Melissa Sanchez, Re/Max Select. GSMLS
- $589,0003 bd3 ba1.7k sqft65 Hancock Dr, Morris Twp., NJ 07960For SaleMLS ID #4029203, Deborah Mara, Re/Max Homeland Realtors. GSMLS
- $679,9003 bd3 ba-- sqft286 Atlantic Dr., Parsippany-Troy Hills Twp., NJ 07054For SaleMLS ID #4043375, Bob Wilhalme, Weichert Realtors. GSMLS
- $725,0003 bd4 ba2.7k sqft33 Catamaran Ct, Mount Arlington Boro, NJ 07856For SaleMLS ID #4042323, Donna Gonabe, Re/Max House Values. GSMLS
- $580,0004 bd3 ba-- sqft20 Normandy Rd, Mount Olive Twp., NJ 07836For SaleMLS ID #4042686, Karen Alecci, Re/Max Heritage Properties. GSMLS
- $690,0003 bd3 ba1.9k sqft41 Shongum Rd, Randolph Twp., NJ 07869For SaleMLS ID #4034825, Jocelyn Russo, Coldwell Banker Realty. GSMLS
- $430,0002 bd3 ba1.5k sqft19 Maple Ln, Mount Arlington Boro, NJ 07856For SaleMLS ID #4042391, Jane Conway, Keller Williams Metropolitan. GSMLS
- $765,0004 bd3 ba2.1k sqft2 Ellam Dr, Randolph Twp., NJ 07869For SaleMLS ID #4042684, Amira Elgoneimy, Redfin Corporation. GSMLS
- $499,9003 bd3 ba1.4k sqft100 Chatfield Drive, Pequannock Twp., NJ 07444For SaleMLS ID #4038043, Ronald Wood Jr, Weichert Realtors. GSMLS
- $525,0003 bd2 ba1.5k sqft561 Rogers Dr, Roxbury Twp., NJ 07850For SaleMLS ID #4038775, Deborah Riska, The Key Real Estate Group. GSMLS
- $519,9003 bd2 ba1.9k sqft3 Seneca Trl, Jefferson Twp., NJ 07438For SaleMLS ID #4039704, Frank Abate, Keller Williams Prosperity Realty. GSMLS
- $529,0002 bd2 ba-- sqft13G Kensington Rd BLDG 13 #G, Chatham Twp., NJ 07928For SaleMLS ID #4039514, Simon Westfall-kwong, Exp Realty, Llc. GSMLS
- $450,0003 bd2 ba-- sqft205 Old Center Grove Rd, Randolph Twp., NJ 07869For SaleMLS ID #4024830, Mikaela Arpino, Nj Real Estate Boutique Llc. GSMLS
- $445,0003 bd3 ba2.1k sqft10 Indian Field Dr, Hardyston Twp., NJ 07419For SaleMLS ID #4042659, Barbara Tesa, Mountain Properties Crystal. GSMLS
- $589,0003 bd3 ba1.4k sqft240 Long Meadow Rd, Bedminster, NJ 07921For Sale By Owner
- $525,0003 bd3 ba-- sqft3 S Hillside Dr, Mount Olive Twp., NJ 07828For SaleMLS ID #4039502, Cathy A. Oettinger, Coldwell Banker Realty. GSMLS
