Great Value! Move right into this beautifully maintained 3-bedroom bi-level, ideally situated on a quiet street in desirable Budd Lake. Offering the perfect blend of comfort, privacy, and convenience, this home provides peace of mind with major updates already completed, including a new roof (2025) and HVAC system (2019), both backed by transferable warranties.The inviting main level features hardwood flooring throughout the living and dining rooms, creating an inviting space for both everyday living and entertaining. The adjacent kitchen and dining area open directly to the deck, making it easy to enjoy outdoor meals, relax with your morning coffee, or take in the peaceful wooded backdrop.The private backyard is a true retreat, surrounded by mature trees that provide natural beauty and exceptional privacy. A storage shed with electricity offers flexible space for hobbies, projects, or additional storage.With 3 bedrooms, 1 full bath, and 2 half baths, public sewer, and a location that combines neighborhood charm with everyday convenience, this home checks all the boxes. Enjoy top-rated Mount Olive Township schools, nearby parks and recreational amenities, convenient shopping and dining, plus easy access to major highways and NJ Transit for commuting.
Active
Price cut: $10K (8/26)
$515,000
3 S Hillside Dr, Mount Olive Twp., NJ 07828
3beds
--sqft
Single Family Residence
Built in 1975
0.49 Acres Lot
$515,300 Zestimate®
$--/sqft
$-- HOA
What's special
Private backyardPeaceful wooded backdropSurrounded by mature treesStorage shed with electricity
- 59 days
- 1,465
- 76
Likely to sell faster than
Zillow last checked:
Listing updated:
Listed by:
Cathy A. Oettinger 973-879-5553,
Coldwell Banker Realty
Source: GSMLS,MLS#: 4039502
Facts & features
Interior
Bedrooms & bathrooms
- Bedrooms: 3
- Bathrooms: 3
- Full bathrooms: 1
- 1/2 bathrooms: 2
Primary bedroom
- Description: 1st Floor, Half Bath
Bedroom 1
- Level: First
- Area: 154
- Dimensions: 14 x 11
Bedroom 2
- Level: First
- Area: 140
- Dimensions: 14 x 10
Bedroom 3
- Level: First
- Area: 100
- Dimensions: 10 x 10
Dining room
- Features: Living/Dining Combo
- Level: First
- Area: 99
- Dimensions: 11 x 9
Family room
- Level: Ground
- Area: 286
- Dimensions: 22 x 13
Kitchen
- Features: Breakfast Bar, Pantry
- Level: First
- Area: 110
- Dimensions: 11 x 10
Living room
- Level: First
- Area: 224
- Dimensions: 16 x 14
Heating
- 1 Unit, Oil Tank Above Ground - Outside
Cooling
- 1 Unit, Central Air
Appliances
- Included: Carbon Monoxide Detector, Dishwasher, Dryer, Microwave, Range/Oven-Electric, Refrigerator, Trash Compactor, Washer, Electric Water Heater
Features
- Flooring: Carpet, Tile, Vinyl-Linoleum, Wood
- Doors: Storm Door(s)
- Windows: Thermal Windows/Doors, Blinds
- Basement: None
- Number of fireplaces: 1
- Fireplace features: Pellet Stove
Property
Parking
- Total spaces: 1
- Parking features: 1 Car Width, Additional Parking, Asphalt
- Attached garage spaces: 1
Features
- Levels: Bi-Level
- Patio & porch: Deck
- Fencing: Metal Fence
Lot
- Size: 0.49 Acres
- Dimensions: 131 x 100
- Features: Level, Wooded
Details
- Additional structures: Storage Shed
- Parcel number: 2327015030000000110000
- Other equipment: Generator-Hookup
Construction
Type & style
- Home type: SingleFamily
- Property subtype: Single Family Residence
Materials
- Stone, Vinyl Siding
- Roof: Asphalt Shingle
Condition
- Year built: 1975
Utilities & green energy
- Gas: Gas In Street
- Sewer: Public Sewer
- Water: Well
- Utilities for property: Electricity Connected, Gas In Street, Cable Available, Fiber Optic Available, Garbage Included
Community & HOA
Community
- Security: Carbon Monoxide Detector
- Subdivision: Budd Lake
Location
- Region: Budd Lake
Financial & listing details
- Tax assessed value: $248,300
- Annual tax amount: $8,608
- Date on market: 7/9/2026
- Ownership type: Fee Simple
- Electric utility on property: Yes
Estimated market value
$515,300
$490,000 - $541,000
$3,572/mo
Price history
| Date | Event | Price |
|---|---|---|
| 8/26/2026 | Price change | $515,000-1.9% |
Source:  GSMLS #4039502 Report a problem GSMLS #4039502 Report a problem | ||
| 7/9/2026 | Listed for sale | $525,000-4.4% |
Source: GSMLS #4039502 Report a problem | ||
| 7/7/2026 | Listing removed | $549,000 |
Source: GSMLS #4032156 Report a problem | ||
| 6/4/2026 | Listed for sale | $549,000+39% |
Source: GSMLS #4032156 Report a problem | ||
| 8/31/2021 | Listing removed | -- |
Source:  RE/MAX International Report a problem RE/MAX International Report a problem | ||
| 8/26/2021 | Listed for sale | $395,000 |
Source: RE/MAX International #3726990 Report a problem | ||
| 8/12/2021 | Listing removed | -- |
Source: RE/MAX International Report a problem | ||
| 7/15/2021 | Listed for sale | $395,000+11.3% |
Source: RE/MAX International #3726990 Report a problem | ||
| 5/4/2007 | Sold | $355,000+144.8% |
Source: Public Record Report a problem | ||
| 10/4/1994 | Sold | $145,000 |
Source: Public Record Report a problem | ||
Public tax history
| Year | Property taxes | Tax assessment |
|---|---|---|
| 2025 | $8,653 | $248,300 |
| 2024 | $8,653 +6% | $248,300 |
| 2023 | $8,162 -2.4% | $248,300 |
| 2022 | $8,363 +0.3% | $248,300 |
| 2021 | $8,338 +1.7% | $248,300 |
| 2020 | $8,199 +1% | $248,300 |
| 2019 | $8,119 +1.8% | $248,300 |
| 2018 | $7,978 +0.2% | $248,300 |
| 2017 | $7,965 +0.8% | $248,300 |
| 2016 | $7,906 -0.1% | $248,300 |
| 2015 | $7,913 +0.9% | $248,300 |
| 2014 | $7,841 +2% | $248,300 |
| 2013 | $7,687 +1.4% | $248,300 |
| 2012 | $7,578 +2.2% | $248,300 +1.2% |
| 2011 | $7,417 +5.7% | $245,300 -0.8% |
| 2010 | $7,019 +4.7% | $247,300 -14.3% |
| 2009 | $6,701 | $288,600 |
| 2008 | -- | $288,600 +87.5% |
| 2007 | -- | $153,900 |
| 2006 | -- | $153,900 |
| 2005 | -- | $153,900 |
| 2004 | -- | $153,900 |
| 2003 | -- | $153,900 |
| 2002 | -- | $153,900 |
| 2001 | -- | $153,900 |
Find assessor info on the county website
Monthly payment
Est. payment
Payment breakdown
Explore the cost of this home by adjusting the details. Changes won't be saved.Climate risks
Neighborhood: 07828
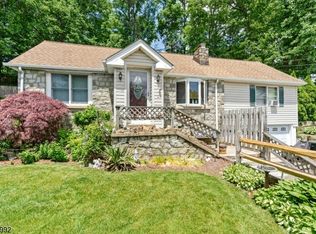
Similar homes
- $499,0004 bd3 ba-- sqft60 Waterloo Rd, Mount Olive Twp., NJ 07828For Sale
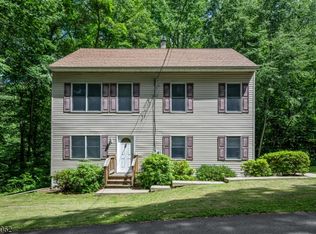 MLS ID #4046253, Sharon K. Caruso, Re/Max Heritage Properties. GSMLS
 - $459,9003 bd2 ba-- sqft23 1St St, Mount Olive Twp., NJ 07828For Sale
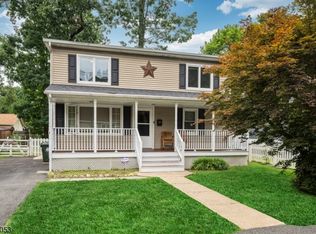 MLS ID #4046158, Sharon K. Caruso, Re/Max Heritage Properties. GSMLS
 - $495,0004 bd2 ba-- sqft20 Waterloo Rd, Byram Twp., NJ 07874For Sale
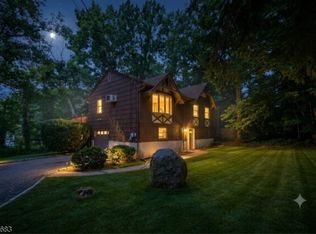 MLS ID #4048037, Royce Rasheen Blackwell, Coldwell Banker Realty. GSMLS
 - $535,0003 bd2 ba-- sqft57 Belton St, Byram Twp., NJ 07874For Sale
 MLS ID #4048839, Alyssa Morrissey, Weichert Realtors. GSMLS
