WELCOME HOME TO THIS BEAUTIFUL AND SPACIOUS COLONIAL! DISCOVER THE PERFECT COMBINATION OF CLASSIC, CHARM, COMFORT, AND GENEROUS LIVING SPACE IN THIS BEAUTIFUL COLONIAL HOME! LARGE WINDOWS THROUGHOUT THE HOME INVITE AN ABUNDANCE OF NATURAL LIGHT, CREATING A BRIGHT AND AIRY WELCOMING ATMOSPHERE. HARDWOOD FLOORING THROUGHOUT COMPLEMENTED BY A NATURAL COLOR PALLET OF FRESH PAINT. FEATURING FOUR GENEROUSLY SIZED BEDROOMS, THIS HOME OFFERS PLENTY OF ROOM TO RELAX, ENTERTAIN AND CREATE LASTING MEMORIES. THE SPACIOUS EAT IN KITCKEN PROVIDES THE PERFECT SETTING FOR EVERYDAY MEALS AND GATHERINGS. WHILE THE ELEGANT FORMAL LIVING ROOM AND DINNING ROOM OFFER WONDERFUL SPACES FOR HOSTING. ENJOY THE ADDITIONAL COMFORT OF A SEPARATE FAMILY ROOM, IDEAL FOR COZY EVENINGS. STEP OUTSIDE INTO THE BEAUTIFUL BACKYARD OFFERING ENDLESS POSSIBILITIES FOR OUTDOOR ENTERTAINING, RELAXATION AND ENJOYMENT. EXTRA LARGE TWO CAR GARAGE PROVIDES EXCEPTIONAL SPACE FOR PARKING, STORAGE & ADDED CONVENIENCE WITH DIRECT ACCESS TO THE KITCHEN. FROM ITS THOUGHFULLY ARRANGED LIVING SPACES, EVERY ASPECT OF THIS COLONIAL OFFERS AN APPEALING COMBINATION OF FUNTIONALITY AND TIMELESS STYLE. GREAT LOCATION! WALKING DISTANCE TO THE LAKE FOR PERFECT MORNING WALKS. CLOSE TO ALL SHOPPING NEEDS AND HIGHWAY'S 46, 80 & 10 COMMUTERS DREAM!
Active
$689,900
13 3 Rd St., Mount Olive Twp., NJ 07828
4beds
--sqft
Single Family Residence
Built in 2005
10,018 Square Feet Lot
$711,400 Zestimate®
$--/sqft
$-- HOA
What's special
Four generously sized bedroomsHardwood flooring throughout
- 19 hours
- 309
- 21
Zillow last checked:
Listing updated:
Listed by:
Paola Silva 973-625-0450,
Re/Max Select
Source: GSMLS,MLS#: 4062083
Facts & features
Interior
Bedrooms & bathrooms
- Bedrooms: 4
- Bathrooms: 3
- Full bathrooms: 2
- 1/2 bathrooms: 1
Bedroom 1
- Level: Second
- Area: 306
- Dimensions: 18 x 17
Bedroom 2
- Level: Second
- Area: 168
- Dimensions: 14 x 12
Bedroom 3
- Level: Second
- Area: 169
- Dimensions: 13 x 13
Bedroom 4
- Level: Second
- Area: 396
- Dimensions: 22 x 18
Dining room
- Features: Formal Dining Room
- Level: First
- Area: 196
- Dimensions: 14 x 14
Family room
- Level: First
- Area: 210
- Dimensions: 15 x 14
Kitchen
- Features: Kitchen Island, Eat-in Kitchen
- Level: First
- Area: 294
- Dimensions: 21 x 14
Living room
- Level: First
- Area: 252
- Dimensions: 18 x 14
Heating
- 2 Units, Forced Air, Natural Gas
Cooling
- 2 Units, Central Air
Appliances
- Included: Carbon Monoxide Detector, Dishwasher, Dryer, Kitchen Exhaust Fan, Microwave, Range/Oven-Gas, Refrigerator, Washer, Water Softener Owned
Features
- Basement: Yes,Full
- Number of fireplaces: 1
- Fireplace features: Gas, Living Room
Property
Parking
- Total spaces: 6
- Parking features: Driveway-Exclusive, Oversized
- Garage spaces: 2
- Uncovered spaces: 6
Features
- Exterior features: Barbecue
Lot
- Size: 10,018 Square Feet
- Dimensions: 100 x 100
Details
- Parcel number: 2327030020000000100000
Construction
Type & style
- Home type: SingleFamily
- Architectural style: Colonial
- Property subtype: Single Family Residence
Materials
- Vinyl Siding
- Roof: Asphalt Shingle
Condition
- Year built: 2005
Utilities & green energy
- Gas: Gas-Natural
- Sewer: Public Sewer
- Water: Well
- Utilities for property: Electricity Connected, Natural Gas Connected
Community & HOA
Community
- Security: Carbon Monoxide Detector
Location
- Region: Budd Lake
Financial & listing details
- Tax assessed value: $405,800
- Annual tax amount: $14,069
- Date on market: 10/30/2026
- Ownership type: Fee Simple
- Electric utility on property: Yes
Estimated market value
$711,400
$669,000 - $754,000
$4,492/mo
Price history
| Date | Event | Price |
|---|---|---|
| 10/30/2026 | Listed for sale | $689,900+97.1% |
Source:  GSMLS #4062083 Report a problem | ||
| 12/14/2018 | Sold | $350,000+0% |
Source: GSMLS #3479352 Report a problem | ||
| 12/10/2018 | Pending sale | $349,900 |
Source: BHHS - NEW JERSEY PROPERTIES #3479352 Report a problem | ||
| 9/21/2018 | Price change | $349,900-12.5% |
Source: BHHS - NEW JERSEY PROPERTIES #3479352 Report a problem | ||
| 6/14/2018 | Listed for sale | $399,900+2.6% |
Source: BHHS - NEW JERSEY PROPERTIES #3479352 Report a problem | ||
| 5/19/2017 | Listing removed | $389,658+6.8% |
Source: Auction.com Report a problem | ||
| 4/21/2017 | Listed for sale | -- |
Source: Auction.com Report a problem | ||
| 1/1/2015 | Listing removed | $365,000 |
Source: RE/MAX Platinum Group #3130605 Report a problem | ||
| 10/25/2014 | Price change | $365,000-2.7% |
Source: RE/MAX Platinum Group #3130605 Report a problem | ||
| 8/27/2014 | Price change | $375,000-10.3% |
Source: RE/MAX Platinum Group #3130605 Report a problem | ||
| 6/13/2014 | Price change | $417,990-0.5% |
Source: RE/MAX Platinum Group #3130605 Report a problem | ||
| 4/5/2014 | Listed for sale | $419,999+5.3% |
Source: RE/MAX Platinum Group #3130605 Report a problem | ||
| 6/16/2012 | Listing removed | $2,500 |
Source: Weichert Realtors #2939938 Report a problem | ||
| 5/9/2012 | Listed for rent | $2,500 |
Source: Weichert Realtors #2939938 Report a problem | ||
| 7/10/2011 | Listing removed | $399,000 |
Source: Weichert Realtors #2849099 Report a problem | ||
| 6/10/2011 | Price change | $399,000-3.9% |
Source: Weichert Realtors #2849099 Report a problem | ||
| 4/16/2011 | Listed for sale | $415,000-7.6% |
Source: Weichert Realtors #2849099 Report a problem | ||
| 8/11/2010 | Listing removed | $449,000 |
Source: Remax Heritage Properties #2729579 Report a problem | ||
| 5/20/2010 | Price change | $449,000-7.4% |
Source: Remax Heritage Properties #2729579 Report a problem | ||
| 3/3/2010 | Listed for sale | $485,000+10.3% |
Source: Remax Heritage Properties #2729579 Report a problem | ||
| 6/13/2005 | Sold | $439,900+375.4% |
Source: Public Record Report a problem | ||
| 3/10/2004 | Sold | $92,530 |
Source: Public Record Report a problem | ||
Public tax history
| Year | Property taxes | Tax assessment |
|---|---|---|
| 2026 | $14,069 -0.5% | $405,800 |
| 2025 | $14,142 | $405,800 |
| 2024 | $14,142 +6% | $405,800 |
| 2023 | $13,339 -2.4% | $405,800 |
| 2022 | $13,667 +0.3% | $405,800 |
| 2021 | $13,627 +1.7% | $405,800 |
| 2020 | $13,400 +1% | $405,800 |
| 2019 | $13,270 +1.8% | $405,800 |
| 2018 | $13,038 +0.2% | $405,800 |
| 2017 | $13,018 +0.8% | $405,800 |
| 2016 | $12,921 -0.1% | $405,800 |
| 2015 | $12,933 +0.9% | $405,800 |
| 2014 | $12,815 +3.5% | $405,800 |
| 2012 | $12,385 +1% | $405,800 |
| 2011 | $12,257 +2.1% | $405,800 -0.7% |
| 2010 | $12,009 +4.7% | $408,700 -17.2% |
| 2009 | $11,466 | $493,800 |
| 2008 | -- | $493,800 +69.6% |
| 2007 | -- | $291,200 |
| 2006 | -- | $291,200 |
Find assessor info on the county website
Monthly payment
Est. payment
Payment breakdown
Explore the cost of this home by adjusting the details. Changes won't be saved.Climate risks
Neighborhood: 07828
Nearby schools
Schools provided by the listing agent
- Elementary: Sandshore
- Middle: Mt.olive Ms
- High: Mt.olive Hs
Source: GSMLS. This data may not be complete. We recommend contacting the local school district to confirm school assignments for this home.

Similar homes
- $665,0004 bd2 ba1.7k sqft10 Sunset Dr, Mount Olive Twp., NJ 07828For Sale
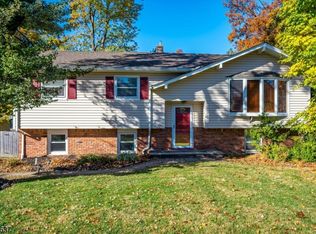 MLS ID #4061981, Sribavan Somaskanthan, Keller Williams Elite Realtors. GSMLS
- $625,0004 bd3 ba-- sqft73 Lozier Rd, Mount Olive Twp., NJ 07828For Sale
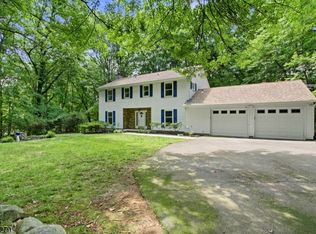 MLS ID #4057670, Amy Breault, Coldwell Banker Realty. GSMLS
- $714,9904 bd3 ba2.9k sqft27 Forest Rd, Mount Olive Twp., NJ 07828For Sale
 MLS ID #4060864, Kenneth Berard, Weichert Realtors. GSMLS
- $599,0003 bd3 ba2k sqft10 Clearwater Rd, Mount Olive Twp., NJ 07828For Sale
 MLS ID #4055884, Patricia Caruso, Re/Max Heritage Properties. GSMLS
- $525,0004 bd2 ba-- sqft1 Lakeshore Drive, Roxbury Township, NJ 07857For Sale
 MLS ID #26040993, Paul Anyanwu, Global Realty Resource Corp. NJMLS
