Nestled on nearly two private acres in one of Roxbury's most desirable locations, this custom Colonial offers over 3,400 square feet of living space with exceptional space, character, and versatility. Featuring four bedrooms, three full baths, and a powder room, the home showcases beautiful natural wood finishes, and spacious living areas designed for everyday comfort and entertaining. Relax in the cedar-lined indoor spa room with a hot tub or unwind in the finished basement featuring a private sauna. Outside, enjoy your own recreational retreat with a private pickleball court, expansive yard, and a dedicated pet compound complete with multiple dog houses and a unique indoor/outdoor cat condo.Car enthusiasts, hobbyists, and contractors will appreciate the attached and detached garages with space for up to five vehicles, plus ample driveway parking. The detached garage also features a spacious loft, ideal for a studio, workshop, home office, fitness area, or additional storage.Conveniently located just minutes from Routes 10, 46, and Interstate 80, shopping, dining, parks, and Roxbury's highly rated schools, this one-of-a-kind property offers privacy, flexibility, and endless possibilities in an exceptional setting.
Active
Price cut: $51K (9/13)
$699,000
90 Emmans Rd, Roxbury Twp., NJ 07852
4beds
3,452sqft
Single Family Residence
Built in 1980
1.82 Acres Lot
$-- Zestimate®
$202/sqft
$-- HOA
What's special
- 3 days
- 678
- 53
Zillow last checked:
Listing updated:
Listed by:
Kelly Olsen 973-539-1120,
Keller Williams Metropolitan,
William E Peroncik Jr
Source: GSMLS,MLS#: 4052369
Facts & features
Interior
Bedrooms & bathrooms
- Bedrooms: 4
- Bathrooms: 4
- Full bathrooms: 3
- 1/2 bathrooms: 1
Primary bedroom
- Description: Full Bath, Walk-In Closet
Bedroom 1
- Level: Second
- Area: 400
- Dimensions: 20 x 20
Bedroom 2
- Level: Second
- Area: 300
- Dimensions: 25 x 12
Bedroom 3
- Level: Second
- Area: 117
- Dimensions: 13 x 9
Bedroom 4
- Level: Second
- Area: 192
- Dimensions: 16 x 12
Dining room
- Features: Formal Dining Room
- Level: First
- Area: 168
- Dimensions: 14 x 12
Family room
- Level: First
- Area: 368
- Dimensions: 23 x 16
Kitchen
- Features: Eat-in Kitchen
- Level: First
- Area: 286
- Dimensions: 22 x 13
Living room
- Level: First
- Area: 234
- Dimensions: 18 x 13
Basement
- Features: SeeRem, Utility
Heating
- 1 Unit, Electric, Gas-Propane Leased, Oil Tank Below Ground
Cooling
- 1 Unit
Appliances
- Included: Carbon Monoxide Detector, Dishwasher, Dryer, Generator-Built-In, Range/Oven-Electric, Refrigerator, Trash Compactor, Washer, Electric Water Heater
- Laundry: Laundry Room
Features
- Sauna
- Flooring: Carpet, Tile
- Basement: Yes,Finished,Full,Sump Pump
- Number of fireplaces: 1
- Fireplace features: Family Room, Gas
Interior area
- Total structure area: 3,452
- Total interior livable area: 3,452 sqft
Property
Parking
- Total spaces: 10
- Parking features: Additional Parking, Driveway-Exclusive, Enclosed, Hard Surface, Paver Block, See Remarks, Attached Garage, Built-In Garage, Detached Garage, Finished Garage, Garage, Oversized
- Attached garage spaces: 5
- Uncovered spaces: 10
Features
- Patio & porch: Patio, Screened Patio/Porch
- Has spa: Yes
- Spa features: Heated
Lot
- Size: 1.82 Acres
- Dimensions: 1.83 AC
- Features: Wooded
Details
- Parcel number: 2336074010000000170000
- Other equipment: Generator-Built-In
Construction
Type & style
- Home type: SingleFamily
- Architectural style: Colonial
- Property subtype: Single Family Residence
Materials
- Brick, Vinyl Siding
- Roof: Asphalt Shingle
Condition
- Year built: 1980
Utilities & green energy
- Gas: Gas-Propane
- Sewer: Septic Tank
- Water: Well
- Utilities for property: Electricity Connected, Propane, Cable Connected, Fiber Optic
Community & HOA
Community
- Security: Carbon Monoxide Detector
Location
- Region: Ledgewood
Financial & listing details
- Price per square foot: $202/sqft
- Tax assessed value: $621,800
- Annual tax amount: $17,540
- Date on market: 9/13/2026
- Ownership type: Fee Simple
- Electric utility on property: Yes
Estimated market value
Not available
Estimated sales range
Not available
Not available
Price history
| Date | Event | Price |
|---|---|---|
| 9/13/2026 | Price change | $699,000-6.8%$202/sqft |
Source:  GSMLS #4052369 Report a problem GSMLS #4052369 Report a problem | ||
| 7/16/2026 | Listed for sale | $750,000-5.7%$217/sqft |
Source: GSMLS #4041148 Report a problem | ||
| 6/24/2026 | Listing removed | $794,999$230/sqft |
Source: GSMLS #4018457 Report a problem | ||
| 5/31/2026 | Price change | $794,999-7.6%$230/sqft |
Source: GSMLS #4018457 Report a problem | ||
| 4/28/2026 | Price change | $859,999-0.6%$249/sqft |
Source: GSMLS #4018457 Report a problem | ||
| 4/18/2026 | Listed for sale | $864,999$251/sqft |
Source: GSMLS #4018457 Report a problem | ||
Public tax history
| Year | Property taxes | Tax assessment |
|---|---|---|
| 2025 | $17,093 | $621,800 |
| 2024 | $17,093 +1.6% | $621,800 |
| 2023 | $16,826 +1% | $621,800 |
| 2022 | $16,664 +1.7% | $621,800 |
| 2021 | $16,378 +2.1% | $621,800 |
| 2020 | $16,042 +26.8% | $621,800 |
| 2019 | $12,650 +0.5% | $621,800 +111.9% |
| 2018 | $12,582 +2% | $293,500 |
| 2017 | $12,336 +2.5% | $293,500 |
| 2016 | $12,031 +1.6% | $293,500 |
| 2015 | $11,840 +1.5% | $293,500 |
| 2014 | $11,661 +1.1% | $293,500 |
| 2013 | $11,532 +1.4% | $293,500 |
| 2012 | $11,367 +2% | $293,500 |
| 2011 | $11,144 +2.5% | $293,500 |
| 2010 | $10,871 +1.8% | $293,500 |
| 2009 | $10,678 | $293,500 |
| 2008 | -- | $293,500 |
| 2007 | -- | $293,500 |
| 2006 | -- | $293,500 |
| 2005 | -- | $293,500 |
| 2004 | -- | $293,500 |
| 2003 | -- | $293,500 |
| 2002 | -- | $293,500 |
| 2001 | -- | $293,500 |
Find assessor info on the county website
Monthly payment
Est. payment
Payment breakdown
Explore the cost of this home by adjusting the details. Changes won't be saved.Climate risks
Neighborhood: 07852
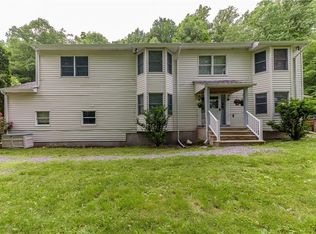
Similar homes
- $639,9003 bd3 ba2.3k sqft32 Loch Ln, Roxbury Twp., NJ 07852For Sale
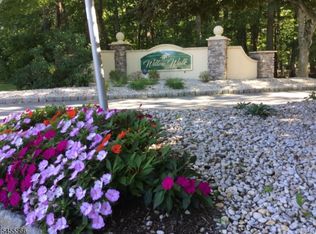 MLS ID #4049551, Joseph S Zammataro, Re/Max Select. GSMLS
 - $699,0005 bd3 ba3k sqft41 Baker St, Mine Hill Twp., NJ 07803For Sale
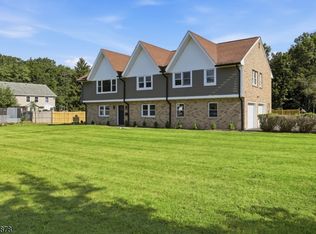 MLS ID #4047811, Ingrid Y. Lopez-ortega, Realty Executives Exceptional. GSMLS
 - $699,9004 bd3 ba2.9k sqft34 Highland Ave, Andover, NJ 07821For Sale

 MLS ID #2703712R, ROBERT DEKANSKI. All Jersey MLS
 - $669,0004 bd3 ba3.2k sqft315 Hudson Ave, Hopatcong Boro, NJ 07843For Sale
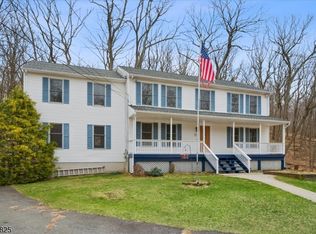 MLS ID #4024671, Agnieszka Ciurko, Re/Max House Values. GSMLS
 - $749,0004 bd3 ba1.8k sqft113 Oakdale Rd, Chester, NJ 07930For SaleMLS ID #2703576R, JULIO MAYEN. All Jersey MLS
- $699,9994 bd5 ba3.6k sqft1404 Route 57, Pt Murray, NJ 07865For Sale
 MLS ID #NJWR2000534, Jennifer Taras, Keller Williams Premier. Bright MLS
