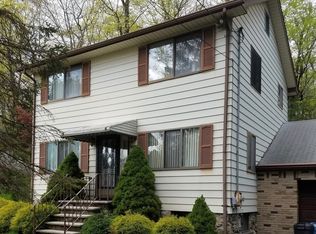
Spacious 5-bedroom, 2.5-bath Colonial set on over 1 acre of private property in desirable Hopatcong!This well-sized home offers approximately 3,200 sqft of living space,providing plenty of room for comfortable living and entertaining.Features include a versatile layout with multiple living areas, generously sized bedrooms, and a true mother-daughter setup with a separate entrance ideal for extended living or added flexibility.Beautifully updated and truly move-in ready, this home offers the perfect blend of comfort and style.Featuring brand new appliances,new hardwood flooring throughout the main level,and brand new carpeting upstairs,every detail has been thoughtfully refreshed.All bathrooms have been completely renovated with modern finishes.The open-concept kitchen flows seamlessly into the living room, creating an ideal space for everyday living and entertaining. From the living area, step out onto a spacious porch complete with a jacuzzi perfect for relaxing or hosting guests.Enjoy a private, wooded backyard along with a front yard set far back from the street, offering peace, quiet, and added privacy. The home also includes a full unfinished basement, providing endless potential for storage or future finishing.An added bonus is the opportunity to join the beautiful Crescent Cove Beach Club, where you can enjoy lake access, dock your boat, and take full advantage of summer boating and waterfront living on Lake Hopatcong. A true turnkey opportunity you don't want to miss!
Active
Price cut: $20K (9/25)
$649,000
315 Hudson Ave, Hopatcong Boro, NJ 07843
4beds
3,200sqft
Single Family Residence
Built in 1987
1.07 Acres Lot
$659,500 Zestimate®
$203/sqft
$-- HOA
What's special
Move-in readyBrand new appliancesBeautifully updatedBrand new carpeting upstairsPrivate wooded backyardGenerously sized bedrooms
- 166 days
- 629
- 37
Zillow last checked:
Listing updated:
Listed by:
Agnieszka Ciurko 862-223-9461,
Re/Max House Values
Source: GSMLS,MLS#: 4024671
Facts & features
Interior
Bedrooms & bathrooms
- Bedrooms: 4
- Bathrooms: 3
- Full bathrooms: 2
- 1/2 bathrooms: 1
Primary bedroom
- Description: 1st Floor, Full Bath, Walk-In Closet
Dining room
- Features: Formal Dining Room
Kitchen
- Features: Eat-in Kitchen
Heating
- Zoned, Oil Tank Above Ground - Inside
Cooling
- Central Air, Zoned
Appliances
- Included: Carbon Monoxide Detector, Dishwasher, Range/Oven-Electric, Refrigerator
Features
- In-Law Floorplan
- Flooring: Carpet, Tile, Wood
- Basement: Yes,Full,Walk-Out Access
- Has fireplace: No
Interior area
- Total structure area: 3,200
- Total interior livable area: 3,200 sqft
Property
Parking
- Total spaces: 10
- Parking features: 2 Car Width
- Uncovered spaces: 10
Features
- Patio & porch: Deck
- Has spa: Yes
- Spa features: Hot Tub
- Waterfront features: Lake Privileges
Lot
- Size: 1.07 Acres
- Dimensions: 1.19 AC
- Features: Wooded
Details
- Parcel number: 2812312060000000340000
Construction
Type & style
- Home type: SingleFamily
- Architectural style: Colonial
- Property subtype: Single Family Residence
Materials
- Aluminum Siding
- Roof: Asphalt Shingle
Condition
- Year built: 1987
Utilities & green energy
- Sewer: Septic Tank
- Water: Well
- Utilities for property: Electricity Connected
Community & HOA
Community
- Security: Carbon Monoxide Detector
Location
- Region: Hopatcong
Financial & listing details
- Price per square foot: $203/sqft
- Tax assessed value: $768,600
- Annual tax amount: $17,016
- Date on market: 5/1/2026
- Ownership type: Fee Simple
- Electric utility on property: Yes
Estimated market value
$659,500
$627,000 - $692,000
$4,369/mo
Price history
| Date | Event | Price |
|---|---|---|
| 9/25/2026 | Price change | $649,000-3%$203/sqft |
Source:  GSMLS #4024671 Report a problem GSMLS #4024671 Report a problem | ||
| 7/14/2026 | Price change | $669,000-1.5%$209/sqft |
Source: GSMLS #4024671 Report a problem | ||
| 6/10/2026 | Price change | $679,000-2.9%$212/sqft |
Source: GSMLS #4024671 Report a problem | ||
| 5/1/2026 | Listed for sale | $699,000-6.7%$218/sqft |
Source: GSMLS #4024671 Report a problem | ||
| 4/30/2026 | Listing removed | $749,000$234/sqft |
Source: GSMLS #4019527 Report a problem | ||
| 4/20/2026 | Price change | $749,000-2.6%$234/sqft |
Source: GSMLS #4019527 Report a problem | ||
| 4/12/2026 | Listed for sale | $769,000+61.9%$240/sqft |
Source: GSMLS #4019527 Report a problem | ||
| 11/18/2025 | Sold | $475,000+26.7%$148/sqft |
Source: Public Record Report a problem | ||
| 11/6/2009 | Sold | $375,000-24.2%$117/sqft |
Source: Public Record Report a problem | ||
| 3/18/2008 | Listing removed | $494,500$155/sqft |
Source: TourFactory Report a problem | ||
| 3/12/2008 | Price change | $494,500+9.9%$155/sqft |
Source: TourFactory Report a problem | ||
| 2/23/2008 | Price change | $449,900-9%$141/sqft |
Source: TourFactory Report a problem | ||
| 2/2/2008 | Listed for sale | $494,500$155/sqft |
Source: TourFactory Report a problem | ||
Public tax history
| Year | Property taxes | Tax assessment |
|---|---|---|
| 2026 | $17,017 | $768,600 |
| 2025 | $17,017 +6.2% | $768,600 |
| 2024 | $16,025 +18.5% | $768,600 +98.9% |
| 2023 | $13,524 +2% | $386,500 |
| 2022 | $13,257 +1.7% | $386,500 |
| 2021 | $13,033 +1.5% | $386,500 |
| 2020 | $12,843 +0.2% | $386,500 |
| 2019 | $12,816 +0.2% | $386,500 |
| 2018 | $12,797 -0.2% | $386,500 |
| 2017 | $12,824 +2.3% | $386,500 |
| 2016 | $12,534 +0.3% | $386,500 |
| 2015 | $12,492 +4.4% | $386,500 |
| 2014 | $11,966 +2.1% | $386,500 |
| 2013 | $11,723 +4% | $386,500 -29% |
| 2012 | $11,272 +4.6% | $544,000 |
| 2011 | $10,777 +5.8% | $544,000 |
| 2010 | $10,189 +5.9% | $544,000 |
| 2009 | $9,623 | $544,000 |
| 2008 | -- | $544,000 |
| 2007 | -- | $544,000 +125.8% |
| 2006 | -- | $240,900 |
| 2005 | -- | $240,900 |
| 2004 | -- | $240,900 |
| 2003 | -- | $240,900 |
| 2002 | -- | $240,900 |
| 2001 | -- | $240,900 |
Find assessor info on the county website
Monthly payment
Est. payment
Payment breakdown
Explore the cost of this home by adjusting the details. Changes won't be saved.Climate risks
Neighborhood: 07843
Similar homes
- $599,9003 bd3 ba2k sqft104 Bishops Rock Rd, Hopatcong Boro, NJ 07843For Sale
 MLS ID #4055045, Michelle L. Fichera-caruso, Re/Max House Values. GSMLS
 - $650,0004 bd3 ba3.2k sqft1 James Dr, Mount Arlington Boro, NJ 07856For Sale
 MLS ID #4055520, Lynette Delisa, Realty Executives Exceptional. GSMLS
 - $559,0004 bd3 ba2.1k sqft3 Nice Pl, Hopatcong Boro, NJ 07843For Sale
 MLS ID #4027221, Lisa Fraser, Keller Williams Integrity. GSMLS
 - $578,5003 bd3 ba2.1k sqft9 Ross Rd, Byram Twp., NJ 07874For Sale
 MLS ID #4058672, Catherine Pansini, Signature Realty Nj. GSMLS
