WELCOME HOME! This stunning 3-bedroom, 2.5 bath Contemporary Colonial is nestled on a beautiful, private, level fenced lot and offers the perfect combination of comfortable living and incredible outdoor entertaining! Step inside to a bright and airy interior featuring soaring cathedral ceilings, an abundance of natural light, and a spacious family room with a cozy fireplace. The sunroom provides the perfect spot to relax while overlooking your own private backyard oasis. Upstairs, the spacious primary bedroom features a private en-suite bath and its own balcony-a ideal retreat to enjoy your morning coffee or unwind at the end of the day. Get ready to enjoy resort-style living right at home! The spectacular fenced backyard features a heated in-ground pool and spa, expansive patio, and built-in fire pit, creating an amazing setting for summer gatherings, entertaining, or simply relaxing poolside. Additional highlights include a 2-car garage, city utilities, generous living space, and a wonderful indoor-outdoor flow. Private, inviting, and made for entertaining-this is a home you don't want to miss! QUICK CLOSING AVAILABLE!!!
Active
$599,000
10 Clearwater Rd, Mount Olive Twp., NJ 07828
3beds
2,080sqft
Single Family Residence
Built in 1996
0.46 Acres Lot
$-- Zestimate®
$288/sqft
$-- HOA
What's special
Cozy fireplaceSoaring cathedral ceilingsBright and airy interiorAbundance of natural lightSpectacular fenced backyardBuilt-in fire pitPrivate en-suite bath
- 27 days
- 2,270
- 260
Likely to sell faster than
Zillow last checked:
Listing updated:
Listed by:
Patricia Caruso 973-598-1700,
Re/Max Heritage Properties
Source: GSMLS,MLS#: 4055884
Facts & features
Interior
Bedrooms & bathrooms
- Bedrooms: 3
- Bathrooms: 3
- Full bathrooms: 2
- 1/2 bathrooms: 1
Primary bedroom
- Description: Full Bath, Walk-In Closet
Bedroom 1
- Level: Second
- Area: 342
- Dimensions: 19 x 18
Bedroom 2
- Level: Second
- Area: 170
- Dimensions: 17 x 10
Bedroom 3
- Level: Second
- Area: 110
- Dimensions: 11 x 10
Primary bathroom
- Features: Stall Shower
Dining room
- Features: Formal Dining Room
- Level: First
- Area: 100
- Dimensions: 10 x 10
Family room
- Level: First
- Area: 168
- Dimensions: 14 x 12
Kitchen
- Features: Eat-in Kitchen, Separate Dining Area
- Level: First
- Area: 204
- Dimensions: 17 x 12
Living room
- Level: First
- Area: 238
- Dimensions: 17 x 14
Heating
- 1 Unit, Baseboard - Hotwater, Zoned, Oil Tank Above Ground - Outside
Cooling
- Wall Unit(s)
Appliances
- Included: Carbon Monoxide Detector, Electric Cooktop, Dishwasher, Dryer, Range/Oven-Electric, Range/Oven-Gas, Refrigerator, Washer, Water Heater From Furnace
- Laundry: Laundry Room, Level 1
Features
- Sunroom
- Flooring: Carpet, Wood
- Basement: None
- Number of fireplaces: 1
- Fireplace features: Family Room, Gas
Interior area
- Total structure area: 2,080
- Total interior livable area: 2,080 sqft
Property
Parking
- Total spaces: 6
- Parking features: 2 Car Width, Asphalt, Attached Garage
- Attached garage spaces: 2
- Uncovered spaces: 6
Features
- Patio & porch: Patio
- Has private pool: Yes
- Pool features: Heated, In Ground, Liner
Lot
- Size: 0.46 Acres
- Dimensions: 160 x 125
- Features: Level, Open Lot
Details
- Parcel number: 2327022060000000020000
- Zoning description: Residential
Construction
Type & style
- Home type: SingleFamily
- Architectural style: Colonial,Contemporary
- Property subtype: Single Family Residence
Materials
- Clapboard
- Foundation: Slab
- Roof: Asphalt Shingle
Condition
- Year built: 1996
Utilities & green energy
- Gas: Gas In Street, Gas-Propane
- Sewer: Public Sewer
- Water: Public
- Utilities for property: Electricity Connected, Gas In Street, Propane, Cable Available, Garbage Included
Community & HOA
Community
- Security: Carbon Monoxide Detector
- Subdivision: Country Club Estates
Location
- Region: Budd Lake
Financial & listing details
- Price per square foot: $288/sqft
- Tax assessed value: $316,400
- Annual tax amount: $10,969
- Date on market: 10/4/2026
- Ownership type: Fee Simple
- Electric utility on property: Yes
Estimated market value
Not available
Estimated sales range
Not available
Not available
Price history
| Date | Event | Price |
|---|---|---|
| 10/4/2026 | Listed for sale | $599,000+80.4%$288/sqft |
Source:  GSMLS #4055884 Report a problem | ||
| 5/23/2023 | Listing removed | -- |
Source: GSMLS #3691624 Report a problem | ||
| 4/7/2021 | Sold | $332,000-22.8%$160/sqft |
Source: GSMLS #3691624 Report a problem | ||
| 2/10/2021 | Listed for sale | $429,900$207/sqft |
Source: GSMLS #3691624 Report a problem | ||
Public tax history
| Year | Property taxes | Tax assessment |
|---|---|---|
| 2026 | $10,970 -0.5% | $316,400 |
| 2025 | $11,027 | $316,400 |
| 2024 | $11,027 +6% | $316,400 |
| 2023 | $10,400 -2.4% | $316,400 |
| 2022 | $10,656 +0.3% | $316,400 |
| 2021 | $10,625 +1.7% | $316,400 |
| 2020 | $10,448 +1% | $316,400 |
| 2019 | $10,346 +1.8% | $316,400 |
| 2018 | $10,166 +0.2% | $316,400 |
| 2017 | $10,150 +0.8% | $316,400 |
| 2016 | $10,074 -0.1% | $316,400 |
| 2015 | $10,084 +0.9% | $316,400 |
| 2014 | $9,992 +2% | $316,400 |
| 2013 | $9,796 +1.4% | $316,400 |
| 2012 | $9,657 +0.9% | $316,400 |
| 2011 | $9,567 +0.4% | $316,400 -0.8% |
| 2010 | $9,533 +4.7% | $319,000 -18.6% |
| 2009 | $9,102 | $392,000 |
| 2008 | -- | $392,000 +106.9% |
| 2007 | -- | $189,500 |
| 2006 | -- | $189,500 |
| 2005 | -- | $189,500 |
| 2004 | -- | $189,500 |
| 2003 | -- | $189,500 |
| 2002 | -- | $189,500 |
| 2001 | -- | $189,500 |
Find assessor info on the county website
Monthly payment
Est. payment
Payment breakdown
Explore the cost of this home by adjusting the details. Changes won't be saved.Climate risks
Neighborhood: 07828
Nearby schools
Schools provided by the listing agent
- Elementary: Tinc Road
- Middle: Mt.olive Ms
- High: Mt.olive Hs
Source: GSMLS. This data may not be complete. We recommend contacting the local school district to confirm school assignments for this home.


Similar homes
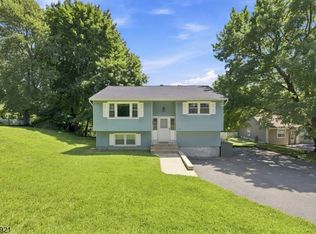
- $519,0004 bd3 ba1.7k sqft20 S Hillside Dr, Mount Olive Twp., NJ 07828For Sale
 MLS ID #4048840, Brenda Barzola-diaz, Real. GSMLS
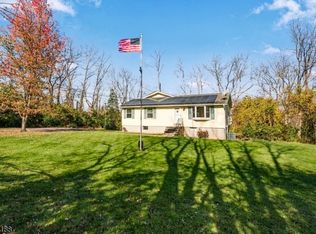
- $539,0003 bd3 ba1.6k sqft97 Creek Rd, Green Twp., NJ 07821For Sale
 MLS ID #4060258, Lori Intoccia, Coldwell Banker Realty. GSMLS
- $599,0005 bd2 ba2.5k sqft9 Main St, Roxbury Twp., NJ 07876For Sale
 MLS ID #4060291, Tamblyn Abrusci, Re/Max Heritage Properties. GSMLS
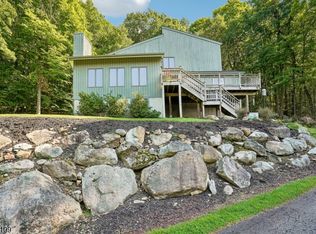
- $578,5003 bd3 ba2.1k sqft9 Ross Rd, Byram Twp., NJ 07874For Sale
 MLS ID #4058672, Catherine Pansini, Signature Realty Nj. GSMLS
- $650,0003 bd2 ba2k sqft361 Naughright Rd, Long Valley, NJ 07853For Sale
 MLS ID #2705718R, ROBERT DEKANSKI. All Jersey MLS
- $599,9004 bd3 ba2k sqft38 Winding Hill Dr, Hackettstown, NJ 07840For SaleMLS ID #2704349R, ROBERT DEKANSKI. All Jersey MLS
- $649,9004 bd3 ba2.9k sqft34 Highland Ave, Andover, NJ 07821For SaleMLS ID #2703712R, ROBERT DEKANSKI. All Jersey MLS
- $599,9994 bd2 ba2.5k sqft120 Allen St, Netcong, NJ 07857For SaleMLS ID #2702679R, ROBERT DEKANSKI. All Jersey MLS
