Welcome to this charming ranch-style home, where classic character, generous living spaces, and a beautiful, oversized property come together.An inviting screened-in front porch introduces a warm, character-filled interior featuring hardwood floors and rich natural woodwork. The spacious living room is highlighted by an impressive stone wood-burning fireplace and distinctive beamed ceiling, creating a wonderful focal point for the home. An adjoining formal dining room provides plenty of space for entertaining and special gatherings.The eat-in kitchen offers abundant cabinetry, granite countertops, stainless steel appliances and generous workspace, along with a delightful window seat overlooking the landscaped front yard, an idyllic spot for morning coffee or casual dining. Three comfortable bedrooms and two full bathrooms provide flexible accommodations, while the unfinished basement offers valuable storage and additional possibilities.Outside, enjoy an oversized lot with expansive lawn, mature landscaping and a spacious paver patio ideal for outdoor dining, entertaining or simply relaxing. A large driveway leads to the detached two-car garage, providing excellent parking and storage.With its inviting stone accents, enclosed front porch, beautiful hardwood floors, spacious property and timeless architectural details, this distinctive home offers a wonderful combination of character, comfort and outdoor space, ready for its next chapter.
Under contract
$599,000
11 Clearwater Rd, Mount Olive Twp., NJ 07828
3beds
--sqft
Single Family Residence
Built in 1948
0.59 Acres Lot
$634,100 Zestimate®
$--/sqft
$-- HOA
What's special
- 43 days
- 192
- 12
Zillow last checked:
Listing updated:
Listed by:
Frank Conturso 201-213-0952,
Keller Williams Suburban Realty
Source: GSMLS,MLS#: 4052677
Facts & features
Interior
Bedrooms & bathrooms
- Bedrooms: 3
- Bathrooms: 2
- Full bathrooms: 2
Primary bedroom
- Description: 1st Floor, Full Bath
Bedroom 1
- Level: First
Bedroom 2
- Level: First
Bedroom 3
- Level: First
Primary bathroom
- Features: Stall Shower
Dining room
- Features: Formal Dining Room
- Level: First
Kitchen
- Features: Eat-in Kitchen
- Level: First
Living room
- Level: First
Basement
- Features: Storage Room, Utility Room
Heating
- 1 Unit, Forced Air, Gas-Propane Leased, Oil Tank Above Ground - Inside
Cooling
- 1 Unit, Central Air
Appliances
- Included: Carbon Monoxide Detector, Dishwasher, Microwave, Range/Oven-Gas, Refrigerator, See Remarks, Washer/Dryer Stacked, Electric Water Heater
Features
- Flooring: Tile, Wood
- Basement: Yes,Bilco-Style Door,Crawl Space,Partial,Unfinished
- Number of fireplaces: 1
- Fireplace features: Insert, Wood Burning
Property
Parking
- Total spaces: 6
- Parking features: 2 Car Width, Asphalt, Detached Garage, Garage Door Opener, Oversized
- Garage spaces: 2
- Uncovered spaces: 6
Features
- Patio & porch: Enclosed Porch(es), Patio, Screened Patio/Porch
Lot
- Size: 0.59 Acres
- Dimensions: 220 x 100
- Features: Corner Lot
Details
- Parcel number: 2327022070000000030000
Construction
Type & style
- Home type: SingleFamily
- Architectural style: Ranch
- Property subtype: Single Family Residence
Materials
- Stone, Vinyl Siding
- Roof: Composition Shingle
Condition
- Year built: 1948
- Major remodel year: 2007
Utilities & green energy
- Gas: Gas-Propane
- Sewer: Public Sewer
- Water: Public
- Utilities for property: Electricity Connected, Propane
Community & HOA
Community
- Security: Carbon Monoxide Detector
Location
- Region: Budd Lake
Financial & listing details
- Tax assessed value: $254,700
- Annual tax amount: $8,830
- Date on market: 9/17/2026
- Exclusions: barbecue grill, personal property
- Ownership type: Fee Simple
- Electric utility on property: Yes
Estimated market value
$634,100
$602,000 - $666,000
$3,441/mo
Price history
| Date | Event | Price |
|---|---|---|
| 10/1/2026 | Pending sale | $599,000 |
Source:  GSMLS #4052677 Report a problem | ||
| 9/17/2026 | Listed for sale | $599,000+59.8% |
Source: GSMLS #4052677 Report a problem | ||
| 12/8/2006 | Sold | $374,900 |
Source: Public Record Report a problem | ||
Public tax history
| Year | Property taxes | Tax assessment |
|---|---|---|
| 2026 | $8,830 -0.5% | $254,700 |
| 2025 | $8,876 | $254,700 |
| 2024 | $8,876 +6% | $254,700 |
| 2023 | $8,372 -2.4% | $254,700 |
| 2022 | $8,578 +0.3% | $254,700 |
| 2021 | $8,553 +1.7% | $254,700 |
| 2020 | $8,410 +1% | $254,700 |
| 2019 | $8,329 +1.8% | $254,700 |
| 2018 | $8,184 +0.2% | $254,700 |
| 2017 | $8,171 +0.8% | $254,700 |
| 2016 | $8,110 -0.1% | $254,700 |
| 2015 | $8,117 +0.9% | $254,700 |
| 2014 | $8,043 +2% | $254,700 |
| 2013 | $7,886 +1.4% | $254,700 |
| 2012 | $7,773 +0.7% | $254,700 |
| 2011 | $7,716 -4.7% | $254,700 +0.2% |
| 2010 | $8,101 +5.9% | $254,200 -23.7% |
| 2009 | $7,649 | $333,100 +1.1% |
| 2008 | -- | $329,400 +90.1% |
| 2007 | -- | $173,300 |
| 2006 | -- | $173,300 |
| 2005 | -- | $173,300 |
| 2004 | -- | $173,300 |
| 2003 | -- | $173,300 |
| 2002 | -- | $173,300 |
| 2001 | -- | $173,300 |
Find assessor info on the county website
Monthly payment
Est. payment
Payment breakdown
Explore the cost of this home by adjusting the details. Changes won't be saved.Climate risks
Neighborhood: 07828


Similar homes
- $599,0003 bd2 ba-- sqft7 Bari Dr, Roxbury Twp., NJ 07852For Sale
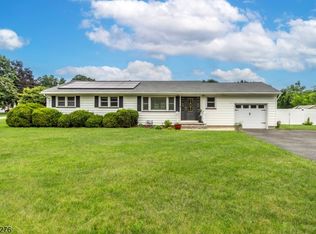 MLS ID #4059829, Linda Fragassi, Coldwell Banker Realty. GSMLS
- $539,0003 bd3 ba1.6k sqft97 Creek Rd, Green Twp., NJ 07821For Sale
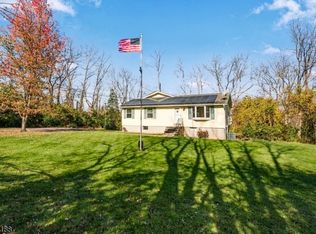 MLS ID #4060258, Lori Intoccia, Coldwell Banker Realty. GSMLS
- $559,9004 bd3 ba-- sqft32 Valley View Dr, Mine Hill Twp., NJ 07803For Sale
 MLS ID #4061390, Johanna Rivera, Realty Executives Property Squad. GSMLS
- $600,0004 bd2 ba-- sqft97 Shore Rd, Green Twp., NJ 07821For Sale
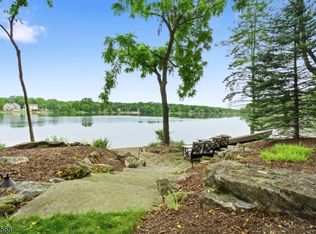 MLS ID #4045375, Lori Intoccia, Coldwell Banker Realty. GSMLS
