Welcome to this beautiful 3 Bed 2 Bath split-level home in desirable Long Valley! Step inside to discover gleaming hardwood floors, recessed lights, & elegant crown molding throughout. The spacious, light-filled living room features a vaulted ceiling that creates an open & airy feel. The inviting eat-in kitchen is designed for both everyday living & entertaining, offering SS appliances, granite counters, a center island w/seating, abundant premium cabinetry, ceramic tile floor & backsplash, plus a separate dinette area. Sliding glass doors here lead to the rear deck for easy al fresco dining. Upstairs, you'll find a full hall bath w/tub shower & 3 generously sized bedrooms, including the spacious primary bedroom complete w/a walk-in closet. The lower level offers even more living space w/a large family room featuring luxury vinyl plank flooring, recessed lights, & a cozy gas fireplace. A second full bath w/tub shower & a convenient laundry room complete this level. Step outside & enjoy your own private retreat! The spacious, yard features a large deck, above-ground pool, & storage shed, all fenced in for your privacy. A 2 car garage & driveway provide plenty of parking for you & guests. Located close to shopping, dining, parks, schools, major roads, & public transportation, making commuting & everyday conveniences a breeze. With its inviting interior, versatile living spaces, & fantastic outdoor amenities, this home has it all. Don't miss your opportunity come see it today!
For sale
$650,000
361 Naughright Rd, Long Valley, NJ 07853
3beds
2,080sqft
Single Family Residence
Built in 1964
1.25 Acres Lot
$651,100 Zestimate®
$313/sqft
$-- HOA
What's special
Cozy gas fireplaceAbove-ground poolVaulted ceilingRecessed lightsElegant crown molding throughoutConvenient laundry roomGleaming hardwood floors
- 21 days
- 1,085
- 70
Zillow last checked:
Listing updated:
Listed by:
ROBERT DEKANSKI 732-827-5344,
RE/MAX 1st ADVANTAGE,
MICHAEL LAICO 732-382-0200,
RE/MAX 1st ADVANTAGE
Source: All Jersey MLS,MLS#: 2705718R
Facts & features
Interior
Bedrooms & bathrooms
- Bedrooms: 3
- Bathrooms: 2
- Full bathrooms: 2
Primary bedroom
- Features: Walk-In Closet(s)
- Area: 169.35
- Dimensions: 11.42 x 14.83
Bedroom 2
- Area: 124.36
- Dimensions: 12.33 x 10.08
Bedroom 3
- Area: 103.7
- Dimensions: 11.42 x 9.08
Bathroom
- Features: Tub Shower
Family room
- Area: 428.96
- Length: 146
Kitchen
- Features: Granite/Corian Countertops, Kitchen Exhaust Fan, Kitchen Island, Eat-in Kitchen, Separate Dining Area
- Area: 331.58
- Dimensions: 14.42 x 23
Living room
- Area: 400.13
- Dimensions: 16.17 x 24.75
Basement
- Area: 0
Heating
- Zoned, Baseboard
Cooling
- Central Air, Ceiling Fan(s)
Appliances
- Included: Gas Range/Oven, Exhaust Fan, Kitchen Exhaust Fan, Gas Water Heater
Features
- Vaulted Ceiling(s), Laundry Room, Bath Full, Family Room, Kitchen, Living Room, 3 Bedrooms, Attic
- Flooring: Carpet, Ceramic Tile, Wood
- Has basement: No
- Number of fireplaces: 1
- Fireplace features: Gas
Interior area
- Total structure area: 2,080
- Total interior livable area: 2,080 sqft
Property
Parking
- Total spaces: 2
- Parking features: 2 Car Width, 3 Cars Deep, Asphalt, Garage, Attached
- Attached garage spaces: 2
- Has uncovered spaces: Yes
Features
- Levels: Three Or More, Multi/Split
- Stories: 3
- Patio & porch: Deck
- Exterior features: Deck, Fencing/Wall, Storage Shed, Yard
- Pool features: Above Ground
- Fencing: Fencing/Wall
Lot
- Size: 1.25 Acres
- Features: Near Shopping, Near Train, Wooded, Near Public Transit
Details
- Additional structures: Shed(s)
- Parcel number: 38000110700004
- Zoning: R1R2
Construction
Type & style
- Home type: SingleFamily
- Architectural style: Split Level
- Property subtype: Single Family Residence
Materials
- Roof: Asphalt
Condition
- Year built: 1964
Utilities & green energy
- Gas: Natural Gas
- Sewer: Septic Tank
- Water: Public
- Utilities for property: Electricity Connected, Natural Gas Connected
Community & HOA
Location
- Region: Long Valley
Financial & listing details
- Price per square foot: $313/sqft
- Tax assessed value: $356,800
- Annual tax amount: $10,351
- Date on market: 10/14/2026
- Ownership: Fee Simple
- Electric utility on property: Yes
Estimated market value
$651,100
$619,000 - $684,000
$3,760/mo
Price history
| Date | Event | Price |
|---|---|---|
| 10/14/2026 | Listed for sale | $650,000+39.8%$313/sqft |
Source:  All Jersey MLS #2705718R Report a problem | ||
| 11/23/2021 | Sold | $465,000-0.9%$224/sqft |
Source:  GSMLS #3736897 Report a problem | ||
| 8/25/2021 | Listed for sale | $469,000+40%$225/sqft |
Source: GSMLS #3736897 Report a problem | ||
| 11/18/2016 | Sold | $335,000-4.3%$161/sqft |
Source: GSMLS #3335495 Report a problem | ||
| 9/13/2016 | Listed for sale | $350,000+109.6%$168/sqft |
Source: KELLER WILLIAMS METROPOLITAN #3335495 Report a problem | ||
| 10/21/1996 | Sold | $167,000$80/sqft |
Source: Public Record Report a problem | ||
Public tax history
| Year | Property taxes | Tax assessment |
|---|---|---|
| 2026 | $10,715 +3.5% | $356,800 |
| 2025 | $10,351 | $356,800 |
| 2024 | $10,351 +2.3% | $356,800 |
| 2023 | $10,119 +2.9% | $356,800 |
| 2022 | $9,837 +2.8% | $356,800 |
| 2021 | $9,573 +2.7% | $356,800 |
| 2020 | $9,320 +2.3% | $356,800 |
| 2019 | $9,113 +2.2% | $356,800 |
| 2018 | $8,916 +3.1% | $356,800 |
| 2017 | $8,645 +2.1% | $356,800 |
| 2016 | $8,470 +0.9% | $356,800 |
| 2015 | $8,396 +1.1% | $356,800 |
| 2014 | $8,306 -0.3% | $356,800 |
| 2013 | $8,335 +0.1% | $356,800 |
| 2012 | $8,324 +0.6% | $356,800 |
| 2011 | $8,271 +2% | $356,800 |
| 2010 | $8,105 +1.3% | $356,800 -12.7% |
| 2009 | $7,998 | $408,700 |
| 2008 | -- | $408,700 +134.3% |
| 2007 | -- | $174,400 |
| 2006 | -- | $174,400 |
| 2005 | -- | $174,400 |
| 2004 | -- | $174,400 |
| 2003 | -- | $174,400 |
| 2002 | -- | $174,400 +3.7% |
| 2001 | -- | $168,100 |
Find assessor info on the county website
Monthly payment
Est. payment
Payment breakdown
Explore the cost of this home by adjusting the details. Changes won't be saved.Climate risks
Neighborhood: 07853
- $499,8002 bd1 ba1.7k sqft355 Naughright Rd, Long Valley, NJ 07853Off Market

- $882,0004 bd4 ba3.6k sqft358 Naughright Rd, Long Valley, NJ 07853Off Market
- $1,187,600-- bd-- ba3.4k sqft360 Naughright Rd, Long Valley, NJ 07853Off Market
- $652,300-- bd-- ba2.2k sqft365 Naughright Rd, Long Valley, NJ 07853Off Market
Similar homes
- $665,0004 bd2 ba1.7k sqft10 Sunset Dr, Mount Olive Twp., NJ 07828For Sale
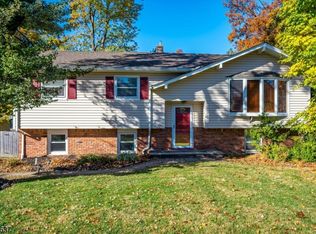 MLS ID #4061981, Sribavan Somaskanthan, Keller Williams Elite Realtors. GSMLS
- $799,9994 bd3 ba2.9k sqft9 Sierra Dr, Washington Twp., NJ 07830For Sale
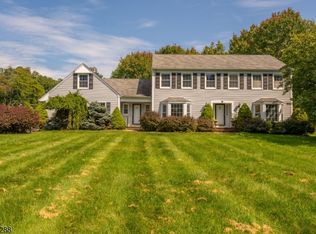 MLS ID #4062742, Jeremy Paulino, Keller Williams Metropolitan. GSMLS
- $624,9003 bd2 ba1.5k sqft124 Dover Chester Rd, Randolph, NJ 07869For Sale
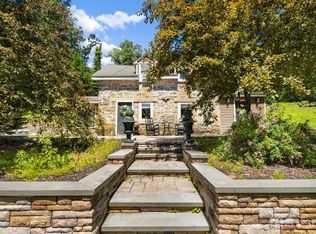
 MLS ID #2707325R, MICHELLE RIZZO. All Jersey MLS
- $649,0004 bd3 ba2.4k sqft183 Eyland Ave, Roxbury Twp., NJ 07876For Sale
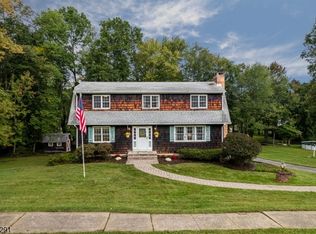 MLS ID #4056117, Cindy Graham, Re/Max Heritage Properties. GSMLS
- $599,9004 bd3 ba2k sqft38 Winding Hill Dr, Hackettstown, NJ 07840For SaleMLS ID #2704349R, ROBERT DEKANSKI. All Jersey MLS
- $649,9004 bd3 ba2.9k sqft34 Highland Ave, Andover, NJ 07821For SaleMLS ID #2703712R, ROBERT DEKANSKI. All Jersey MLS
