Welcome to 9 Sierra Drive, a well maintained spacious 4-bedroom, 2.5-bath home situated on 1.84 acres in Califon's Washington Township. The property features a flat, usable backyard with gazebo, long driveway, and 2-car attached garage with powered access. Inside, enjoy original hardwood floors on the first level with an added breakfast nook that leads into your private backyard, primary bedroom with en suit bath on second level, custom kitchen cabinetry, a basement with a cedar built-in storage and a water softener. The home offers central AC, forced-air heat, private well, septic, and an active above-ground oil tank for heat in basement. The fireplace is being sold strictly AS-IS. Tree lined street conveniently located near the Columbia Trail, Ken Lockwood Gorge, and the charming Califon downtown area. A wonderful opportunity to enjoy space, privacy, and the character of Califon while still being conveniently located near local amenities and recreation.
Active
$799,999
9 Sierra Dr, Washington Twp., NJ 07830
4beds
2,908sqft
Single Family Residence
Built in 1979
1.84 Acres Lot
$-- Zestimate®
$275/sqft
$-- HOA
What's special
Central acLong drivewayForced-air heatCustom kitchen cabinetryTree lined street
- 3 days
- 798
- 61
Zillow last checked:
Listing updated:
Listed by:
Jeremy Paulino 973-539-1120,
Keller Williams Metropolitan
Source: GSMLS,MLS#: 4062742
Facts & features
Interior
Bedrooms & bathrooms
- Bedrooms: 4
- Bathrooms: 3
- Full bathrooms: 2
- 1/2 bathrooms: 1
Primary bedroom
- Description: Full Bath, Walk-In Closet
Bedroom 1
- Level: Second
- Area: 260
- Dimensions: 13 x 20
Bedroom 2
- Level: Second
- Area: 143
- Dimensions: 11 x 13
Bedroom 3
- Level: Second
- Area: 132
- Dimensions: 11 x 12
Bedroom 4
- Level: Second
- Area: 126
- Dimensions: 14 x 9
Dining room
- Level: First
- Area: 182
- Dimensions: 13 x 14
Family room
- Level: First
- Area: 234
- Dimensions: 18 x 13
Kitchen
- Features: Kitchen Island, See Remarks, Separate Dining Area
- Level: First
- Area: 221
- Dimensions: 17 x 13
Living room
- Level: First
- Area: 364
- Dimensions: 13 x 28
Basement
- Features: SeeRem
Heating
- Forced Air, See Remarks, Oil Tank Above Ground - Inside
Cooling
- Central Air, See Remarks
Appliances
- Included: Carbon Monoxide Detector, Dishwasher, Dryer, Refrigerator, See Remarks, Washer, Water Softener Owned, Water Heater (See Remarks)
Features
- Walk-In Closet(s), See Remarks
- Flooring: Carpet, Wood
- Windows: Shades
- Basement: Yes,Partially Finished
- Number of fireplaces: 1
- Fireplace features: Family Room, See Remarks
Interior area
- Total structure area: 2,908
- Total interior livable area: 2,908 sqft
Property
Parking
- Total spaces: 8
- Parking features: 1 Car Width, 2 Car Width, On Street, See Remarks, Built-In Garage, Garage Door Opener
- Attached garage spaces: 2
- Uncovered spaces: 8
Features
- Patio & porch: Deck
Lot
- Size: 1.84 Acres
- Dimensions: 1.837 AC
Details
- Parcel number: 2338000340000000310033
Construction
Type & style
- Home type: SingleFamily
- Architectural style: Colonial
- Property subtype: Single Family Residence
Materials
- See Remarks
- Roof: Asphalt Shingle
Condition
- Year built: 1979
Utilities & green energy
- Sewer: Septic Tank
- Water: Private, See Remarks, Well
- Utilities for property: See Remarks
Community & HOA
Community
- Features: Storage
- Security: Carbon Monoxide Detector(s), Fire Extinguisher, Smoke Detector(s), Carbon Monoxide Detector
Location
- Region: Califon
Financial & listing details
- Price per square foot: $275/sqft
- Tax assessed value: $474,000
- Annual tax amount: $14,234
- Date on market: 11/4/2026
- Ownership type: Fee Simple
Estimated market value
Not available
Estimated sales range
Not available
Not available
Price history
| Date | Event | Price |
|---|---|---|
| 11/4/2026 | Listed for sale | $799,999$275/sqft |
Source:  GSMLS #4062742 Report a problem | ||
| 11/3/2026 | Listing removed | $799,999$275/sqft |
Source: GSMLS #4054325 Report a problem | ||
| 10/8/2026 | Pending sale | $799,999$275/sqft |
Source: GSMLS #4054325 Report a problem | ||
| 9/26/2026 | Listed for sale | $799,999+455.6%$275/sqft |
Source: GSMLS #4054325 Report a problem | ||
| 10/1/1980 | Sold | $144,000$50/sqft |
Source: Agent Provided Report a problem | ||
Public tax history
| Year | Property taxes | Tax assessment |
|---|---|---|
| 2026 | $13,984 +1.7% | $474,000 |
| 2025 | $13,751 | $474,000 |
| 2024 | $13,751 +4.2% | $474,000 |
| 2023 | $13,193 +2.9% | $474,000 |
| 2022 | $12,818 +2.8% | $474,000 |
| 2021 | $12,467 +2.8% | $474,000 |
| 2020 | $12,131 +2.3% | $474,000 |
| 2019 | $11,856 +2.2% | $474,000 |
| 2018 | $11,595 +3.2% | $474,000 |
| 2017 | $11,235 +2.1% | $474,000 |
| 2016 | $11,003 +0.9% | $474,000 |
| 2015 | $10,903 +1.1% | $474,000 |
| 2014 | $10,785 -0.2% | $474,000 |
| 2012 | $10,808 +0.7% | $474,000 |
| 2011 | $10,737 +1% | $474,000 |
| 2010 | $10,635 +1.4% | $474,000 -13.6% |
| 2009 | $10,492 | $548,900 |
| 2008 | -- | $548,900 +83.6% |
| 2007 | -- | $298,900 |
| 2006 | -- | $298,900 |
| 2005 | -- | $298,900 |
| 2004 | -- | $298,900 |
| 2003 | -- | $298,900 |
Find assessor info on the county website
Monthly payment
Est. payment
Payment breakdown
Explore the cost of this home by adjusting the details. Changes won't be saved.Climate risks
Neighborhood: 07830
Similar homes
- $850,0004 bd4 ba3.9k sqft10 Ashley Dr, Mount Olive Twp., NJ 07836For Sale
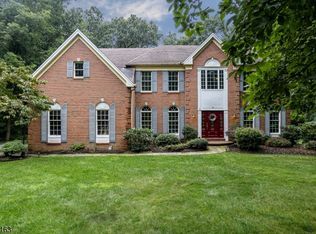 MLS ID #4063053, Tara W. Lauterbach, Re/Max Heritage Properties. GSMLS
- $690,0005 bd4 ba3.1k sqft49 Frog Hollow Rd, Tewksbury Twp., NJ 07830For Sale
 MLS ID #4056275, Carla L. Downey, Keller Williams Integrity. GSMLS
- $695,0004 bd3 ba2.7k sqft105A Russling Rd, Independence Twp., NJ 07840For Sale
 MLS ID #4063233, James Ultimo, Exit Realty Connections. GSMLS
- $899,9004 bd4 ba3.5k sqft18 Hickory Run Rd, Lebanon Twp., NJ 07830For Sale
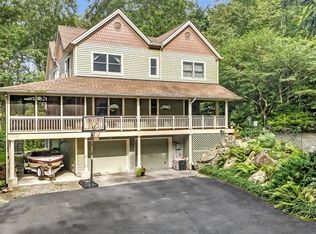 MLS ID #4022252, Michael A. Sarno, Coldwell Banker Realty. GSMLS
- $640,0003 bd2 ba2k sqft361 Naughright Rd, Long Valley, NJ 07853For Sale
 MLS ID #2705718R, ROBERT DEKANSKI. All Jersey MLS
- $699,9994 bd5 ba3.6k sqft1404 Route 57, Pt Murray, NJ 07865For Sale
 MLS ID #NJWR2000534, Jennifer Taras, Keller Williams Premier. Bright MLS
