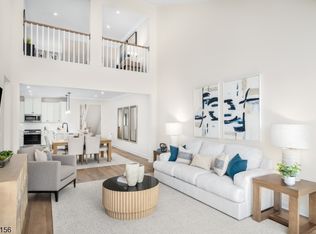
Welcome to this beautifully maintained, original-owner Schubert end-unit townhome built in 2021, ideally situated with open west-facing views and no neighboring building directly across the street for added privacy and natural light. This spacious home offers a two-car garage and a versatile ground-level recreation room currently outfitted as a custom bike workshop, easily adaptable as a home gym, office, media room, or guest space. The open-concept main level is perfect for everyday living and entertaining, featuring a spacious kitchen with a center island offering seating for four and a low-maintenance deck just off the living area. Notable upgrades include luxury vinyl plank flooring throughout the main living level, upgraded hardwood staircases, a whole-home water softener system, and a water booster pump for enhanced water pressure. Upstairs, you'll find convenient third-floor laundry and a spacious primary suite with a walk-in closet and an en-suite bath featuring dual vanities, a soaking tub, and a separate stall shower. Community amenities include a clubhouse, outdoor fitness stations, and a playground. Combining a desirable end-unit location, flexible living spaces, thoughtful upgrades, and meticulous original-owner care, this exceptional home is ready for its next chapter.
Active
$620,000
16 Marsh Way, Mount Olive Twp., NJ 07828
3beds
--sqft
Townhouse
Built in 2021
4,356 Square Feet Lot
$-- Zestimate®
$--/sqft
$291/mo HOA
What's special
Two-car garageVersatile ground-level recreation roomUpgraded hardwood staircasesOpen west-facing viewsFlexible living spacesConvenient third-floor laundryCustom bike workshop
- 57 days
- 404
- 16
Zillow last checked:
Listing updated:
Listed by:
Eric Babbitt 949-697-2541,
Kl Sotheby's Int'l. Realty,
Marybeth Eckhardt
Source: GSMLS,MLS#: 4038511
Facts & features
Interior
Bedrooms & bathrooms
- Bedrooms: 3
- Bathrooms: 3
- Full bathrooms: 2
- 1/2 bathrooms: 1
Kitchen
- Features: Eat-in Kitchen
Heating
- 1 Unit, Forced Air, Natural Gas
Cooling
- 1 Unit, Central Air
Appliances
- Included: Carbon Monoxide Detector, Dishwasher, Dryer, Kitchen Exhaust Fan, Microwave, Range/Oven-Gas, Refrigerator, Washer, Water Softener Owned
- Laundry: Level 3
Features
- Rec Room, Storage Room
- Flooring: Carpet, Vinyl-Linoleum
- Basement: None
- Has fireplace: No
- Common walls with other units/homes: End Unit,Townhouse-End Unit
Property
Parking
- Total spaces: 2
- Parking features: Driveway-Exclusive, Attached Garage
- Attached garage spaces: 2
- Uncovered spaces: 2
Features
- Levels: Multi Floor Unit
Lot
- Size: 4,356 Square Feet
- Dimensions: .1
Details
- Parcel number: 2327041000000000800000C130
Construction
Type & style
- Home type: Townhouse
- Property subtype: Townhouse
- Attached to another structure: Yes
Materials
- Stone, Vinyl Siding
- Roof: Asphalt Shingle
Condition
- Year built: 2021
Utilities & green energy
- Sewer: Public Sewer
- Water: Public
- Utilities for property: Underground Utilities
Community & HOA
Community
- Features: Clubhouse, Playground
- Security: Carbon Monoxide Detector
- Subdivision: Mountain Ridge
HOA
- Has HOA: Yes
- Services included: Maintenance-Common Area, Snow Removal, Trash
- HOA fee: $291 monthly
Location
- Region: Budd Lake
Financial & listing details
- Tax assessed value: $353,900
- Annual tax amount: $11,912
- Date on market: 7/5/2026
- Ownership type: Condominium
Estimated market value
Not available
Estimated sales range
Not available
Not available
Price history
| Date | Event | Price |
|---|---|---|
| 7/5/2026 | Listed for sale | $620,000 |
Source:  GSMLS #4038511 Report a problem GSMLS #4038511 Report a problem | ||
Public tax history
Tax history is unavailable.
Monthly payment
Est. payment
Payment breakdown
Explore the cost of this home by adjusting the details. Changes won't be saved.Climate risks
Neighborhood: 07828
Similar homes
- $674,9004 bd3 ba-- sqft92 Connelly Ave, Mount Olive Twp., NJ 07828For Sale
 MLS ID #4048942, Johanna Rivera, Realty Executives Property Squad. GSMLS
 - $525,0003 bd3 ba1.5k sqft90 Sowers Dr, Mount Olive Twp., NJ 07840For Sale
 MLS ID #4049043, Antonio Henriques, Prominent Properties Sir. GSMLS
 - $815,0005 bd4 ba-- sqft20 Cleacene Ave, Mount Olive Twp., NJ 07828For Sale
 MLS ID #4034377, Hajira Yafai, Coldwell Banker Realty. GSMLS
 - $709,9903 bd4 ba3.4k sqft32 Amos Way, Mount Olive Twp., NJ 07828New Construction
 MLS ID #4033020, Joseph Battaglia, Nvr Inc. GSMLS
