Life gets better at 55! Live more, Play more, Enjoy more as you embrace the lifestyle you deserve in the beautiful 55+ community of "Village at Hawk Pointe". Experience the perfect blend of relaxation, recreation & community in the exceptional golf course setting with fabulous amenities available that are designed for your everyday enjoyment! Enjoy easy, one floor living in this quality, 2023, Ryan Built Ranch style home. This beautifully designed, spacious, quality-constructed home offers the perfect blend of modern comfort, style, and functionality featuring 2 spacious bedrooms plus a versatile third flex room; ideal for a home office, den, or guest accommodations. This thoughtfully designed home offers an inviting open-concept floor plan. The welcoming living room, complete with a cozy gas fireplace, flows seamlessly into a custom chef?s kitchen featuring a generous center island, stainless steel appliances & adjoining dining area. Sliding glass doors open to a private patio; perfect for morning coffee, outdoor dining, or simply unwinding. The spacious primary suite offers a private en-suite bath & walk-in closet, while the generously sized 2nd bedroom provides comfort and convenience. A dedicated laundry room with washer/dryer & attached 2 car garage completes this exceptional home. Enjoy the 55+ stress free lifestyle, the fabulous clubhouse & golf course amenities available & the endless opportunities for recreation & relaxation. Your next exciting chapter begins here!
Active
$575,000
27 Harris Hawk Rd, Washington Twp., NJ 07882
2beds
--sqft
Single Family Residence
Built in 2023
6,969 Square Feet Lot
$-- Zestimate®
$--/sqft
$212/mo HOA
What's special
- 4 days
- 95
- 6
Zillow last checked:
Listing updated:
Listed by:
Christine Parente 201-288-5411,
Re/Max Trading Places Llc
Source: GSMLS,MLS#: 4061933
Facts & features
Interior
Bedrooms & bathrooms
- Bedrooms: 2
- Bathrooms: 2
- Full bathrooms: 2
Primary bedroom
- Description: 1st Floor, Full Bath, Walk-In Closet
Bedroom 1
- Level: First
Bedroom 2
- Level: First
Primary bathroom
- Features: Stall Shower
Dining room
- Level: First
Kitchen
- Features: Kitchen Island, Eat-in Kitchen, Separate Dining Area
- Level: First
Living room
- Level: First
Heating
- 1 Unit, Forced Air, Natural Gas
Cooling
- 1 Unit, Central Air
Appliances
- Included: Carbon Monoxide Detector, Dishwasher, Dryer, Kitchen Exhaust Fan, Microwave, Range/Oven-Gas, Refrigerator, Self Cleaning Oven, Washer
- Laundry: Laundry Room
Features
- Bedroom/Office, Bathroom
- Flooring: Carpet, Laminate
- Basement: None
- Number of fireplaces: 1
- Fireplace features: Gas, Living Room
Property
Parking
- Total spaces: 2
- Parking features: 2 Car Width, Attached Garage, Garage Door Opener
- Attached garage spaces: 2
- Uncovered spaces: 2
Features
- Patio & porch: Patio
- Exterior features: Underground Lawn Sprinkler
- Has private pool: Yes
- Pool features: Outdoor Pool, Association, In Ground
Lot
- Size: 6,969 Square Feet
- Dimensions: 0.16
- Features: Level
Details
- Parcel number: 3022000650000000050025
Construction
Type & style
- Home type: SingleFamily
- Architectural style: Ranch
- Property subtype: Single Family Residence
Materials
- Stone, Vinyl Siding
- Roof: Asphalt Shingle
Condition
- Year built: 2023
Utilities & green energy
- Gas: Gas-Natural
- Sewer: Public Sewer
- Water: Public
- Utilities for property: Electricity Connected, Natural Gas Connected
Community & HOA
Community
- Features: Clubhouse
- Security: Carbon Monoxide Detector
- Senior community: Yes
- Subdivision: The Village At Hawk Pointe
HOA
- Has HOA: Yes
- Services included: Maintenance-Common Area, Maintenance Structure, Snow Removal, Trash
- HOA fee: $212 monthly
Location
- Region: Washington
Financial & listing details
- Tax assessed value: $428,500
- Annual tax amount: $12,000
- Date on market: 11/1/2026
- Ownership type: Fee Simple
- Electric utility on property: Yes
Estimated market value
Not available
Estimated sales range
Not available
Not available
Price history
| Date | Event | Price |
|---|---|---|
| 11/1/2026 | Listed for sale | $575,000 |
Source:  GSMLS #4061933 Report a problem | ||
Public tax history
Tax history is unavailable.
Monthly payment
Est. payment
Payment breakdown
Explore the cost of this home by adjusting the details. Changes won't be saved.Climate risks
Neighborhood: 07882

Similar homes
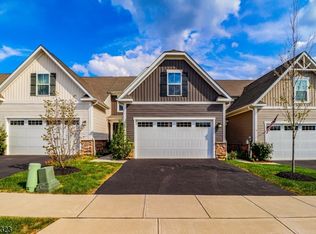
- $575,0002 bd2 ba-- sqft27 Harris Hawk Road, Other Areas, NJ 07882For Sale

 MLS ID #26040778, Christine Parente, RE/MAX Trading Places LLC - Hasbrouck Heights. NJMLS
- $420,0003 bd2 ba-- sqft17 Lock St, Washington Twp., NJ 07882For Sale
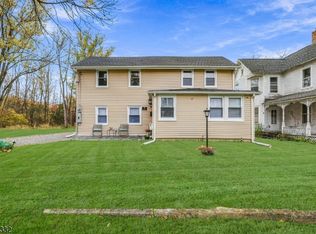 MLS ID #4062163, Alicia Deatcher, Lim Bances Realty. GSMLS
- $625,0004 bd3 ba2.5k sqft30 Glen Eagles Rd, Washington Twp., NJ 07882For Sale
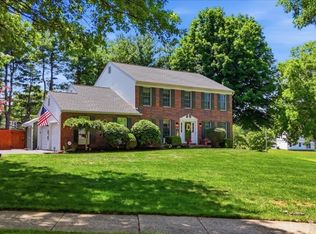 MLS ID #4035828, Jessica Wormeck, Weichert Realtors. GSMLS
- $645,0004 bd3 ba-- sqft27 EDGEMERE TERRACE, Washington Twp., NJ 07882For Sale
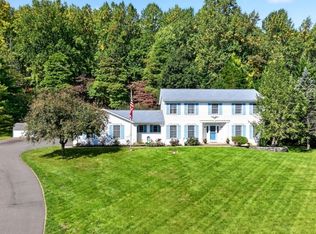 MLS ID #4057435, Jacqueline Venezio, Weichert Realtors. GSMLS
- $529,9005 bd3 ba1.2k sqft102 Stadelman Ave, Belvidere, NJ 07823For Sale
 MLS ID #2705360R, DARRYL BARNES. All Jersey MLS
