Impressive brick front Colonial ideally situated on a desirable cul-de-sac in Mt. Olive Twp. Offering 4 BRs & 3.5 baths, this meticulously maintained home combines generous living space, a finished w/o lower lvl, & a pristine in-ground pool, creating an exceptional setting for everyday living & grand-scale entertaining.The spacious, sunlit interior presents an inviting floor plan feat. beautifully proportioned rooms & abundant space to gather, work, & relax. The finished w/o bsmt provides valuable additional living & rec space w/ seamless access to the backyard. Outdoors, enjoy your private oasis centered around a sparkling pool, complemented by expansive patio areas designed for summer entertaining, outdoor dining, & peaceful relaxation.Situated in sought-after Mt. Olive Twp, res. enjoy an outstanding combination of suburban tranquility & everyday convenience. The comm. offers highly regarded schools, beautiful parks & rec fac. incl. popular Turkey Brook Park, nearby shopping, local restaurants, & conv. access to major commuting arteries incl. Rts 46, 80, & 206. Nearby historic Chester adds charming boutiques, fine dining, & local attr. to explore.Feat. a peaceful cul-de-sac loc., a versatile floor plan, a finished w/o bsmt, & a resort-style backyard, 9 Tracey Lane offers an extraordinary opportunity to embrace the finest aspects of the Mt. Olive lifestyle.This is a distinguished residence that you'll be exceptionally proud to call your own.
Active
$950,000
9 Tracey Ln, Mount Olive Twp., NJ 07828
4beds
--sqft
Single Family Residence
Built in 1996
1.73 Acres Lot
$946,400 Zestimate®
$--/sqft
$-- HOA
What's special
Pristine in-ground poolBeautifully proportioned roomsResort-style backyardBrick front colonialSpacious sunlit interiorInviting floor planVersatile floor plan
- 31 days
- 1,429
- 153
Zillow last checked:
Listing updated:
Listed by:
Debra Burke 201-230-4725,
Coldwell Banker Realty
Source: GSMLS,MLS#: 4056274
Facts & features
Interior
Bedrooms & bathrooms
- Bedrooms: 4
- Bathrooms: 4
- Full bathrooms: 3
- 1/2 bathrooms: 1
Primary bedroom
- Description: Full Bath, Sitting Room, Walk-In Closet
Bedroom 1
- Level: Second
- Area: 221
- Dimensions: 17 x 13
Bedroom 2
- Level: Second
- Area: 156
- Dimensions: 13 x 12
Bedroom 3
- Level: Second
- Area: 121
- Dimensions: 11 x 11
Bedroom 4
- Level: Second
- Area: 121
- Dimensions: 11 x 11
Primary bathroom
- Features: Soaking Tub, Stall Shower
Dining room
- Level: First
- Area: 156
- Dimensions: 13 x 12
Family room
- Level: First
- Area: 272
- Dimensions: 17 x 16
Kitchen
- Features: Kitchen Island, Eat-in Kitchen, Pantry, Separate Dining Area
- Level: First
- Area: 216
- Dimensions: 18 x 12
Living room
- Level: First
- Area: 208
- Dimensions: 16 x 13
Basement
- Features: Bath(s) Other, Exercise Room, Media Room, Rec Room, Workshop
Heating
- Zoned, Natural Gas
Cooling
- Ceiling Fan(s), Central Air, Zoned
Appliances
- Included: Carbon Monoxide Detector, Dishwasher, Kitchen Exhaust Fan, Microwave, Range/Oven-Gas, Refrigerator, Self Cleaning Oven, Trash Compactor, Gas Water Heater
- Laundry: Level 1
Features
- High Ceilings, Walk-In Closet(s), Sunroom, Leisure Room, Media Room, Rec Room
- Flooring: Carpet, Tile, Wood
- Windows: Blinds, Drapes, Shades, Skylight(s), Window Treatments
- Basement: Yes,Finished,Walk-Out Access
- Number of fireplaces: 3
- Fireplace features: Gas
Property
Parking
- Total spaces: 2
- Parking features: 1 Car Width, Asphalt, Attached Garage, Garage Door Opener
- Attached garage spaces: 2
- Uncovered spaces: 2
Features
- Patio & porch: Deck, Patio
Lot
- Size: 1.73 Acres
- Dimensions: 1.727 AC
- Features: Cul-De-Sac, Open Lot, Wooded
Details
- Additional structures: Storage Shed
- Parcel number: 2327082000000000400000
- Zoning description: RES
Construction
Type & style
- Home type: SingleFamily
- Architectural style: Colonial
- Property subtype: Single Family Residence
Materials
- Brick, Vinyl Siding
- Roof: Asphalt Shingle
Condition
- Year built: 1996
Utilities & green energy
- Gas: Gas-Natural
- Sewer: Septic Tank, Septic 4 Bedroom Town Verified
- Water: Well
- Utilities for property: Underground Utilities, Natural Gas Connected, Cable Available, Garbage Included
Community & HOA
Community
- Security: Carbon Monoxide Detector(s), Smoke Detector(s), Carbon Monoxide Detector
- Subdivision: Green Hills
Location
- Region: Budd Lake
Financial & listing details
- Tax assessed value: $556,600
- Annual tax amount: $19,297
- Date on market: 10/1/2026
- Ownership type: Fee Simple
Estimated market value
$946,400
$899,000 - $994,000
$5,221/mo
Price history
| Date | Event | Price |
|---|---|---|
| 10/1/2026 | Listed for sale | $950,000+62.4% |
Source:  GSMLS #4056274 Report a problem | ||
| 12/17/2014 | Sold | $585,000-2.5% |
Source: GSMLS #3168950 Report a problem | ||
| 9/6/2014 | Listed for sale | $600,000+69% |
Source: Coldwell Banker Residential Brokerage - Chester/Hackettstown Office #3168950 Report a problem | ||
| 7/9/1998 | Sold | $355,000+2.7% |
Source: Public Record Report a problem | ||
| 8/28/1996 | Sold | $345,675 |
Source: Public Record Report a problem | ||
Public tax history
| Year | Property taxes | Tax assessment |
|---|---|---|
| 2026 | $19,297 -0.5% | $556,600 |
| 2025 | $19,398 | $556,600 |
| 2024 | $19,398 +6% | $556,600 |
| 2023 | $18,295 -2.4% | $556,600 |
| 2022 | $18,746 +0.3% | $556,600 |
| 2021 | $18,691 +1.7% | $556,600 |
| 2020 | $18,379 +1% | $556,600 |
| 2019 | $18,201 +1.8% | $556,600 |
| 2018 | $17,884 +0.2% | $556,600 |
| 2017 | $17,856 +2.6% | $556,600 |
| 2016 | $17,404 -0.1% | $556,600 +1.8% |
| 2015 | $17,420 +0.9% | $546,600 |
| 2014 | $17,262 +2% | $546,600 |
| 2013 | $16,923 +1.4% | $546,600 |
| 2012 | $16,682 +0.5% | $546,600 |
| 2011 | $16,600 -1.4% | $546,600 -1.2% |
| 2010 | $16,834 +5.2% | $553,500 -20% |
| 2009 | $15,996 | $692,200 +7.3% |
| 2008 | -- | $645,400 +80.3% |
| 2007 | -- | $357,900 |
| 2006 | -- | $357,900 |
| 2005 | -- | $357,900 |
| 2004 | -- | $357,900 |
| 2003 | -- | $357,900 +0.3% |
| 2002 | -- | $356,800 |
| 2001 | -- | $356,800 |
Find assessor info on the county website
Monthly payment
Est. payment
Payment breakdown
Explore the cost of this home by adjusting the details. Changes won't be saved.Climate risks
Neighborhood: 07828
Nearby schools
Schools provided by the listing agent
- Elementary: Sandshore
- Middle: Mt.olive Ms
- High: Mt.olive Hs
Source: GSMLS. This data may not be complete. We recommend contacting the local school district to confirm school assignments for this home.

Similar homes
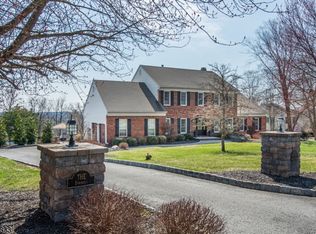
- $915,0004 bd3 ba3.2k sqft6 Sergeant Ct, Mount Olive Twp., NJ 07828For Sale
 MLS ID #4052882, Tara W. Lauterbach, Re/Max Heritage Properties. GSMLS
- $1,048,7504 bd4 ba3.2k sqft5 Jared Pl, Mount Olive Twp., NJ 07828For Sale
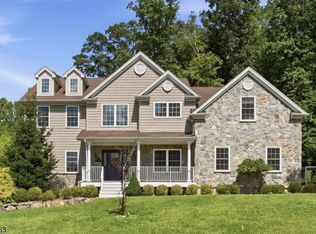 MLS ID #4049233, Ronny Gutierrez, Weichert Realtors. GSMLS
- $689,9004 bd3 ba-- sqft13 3 Rd St., Mount Olive Twp., NJ 07828For Sale
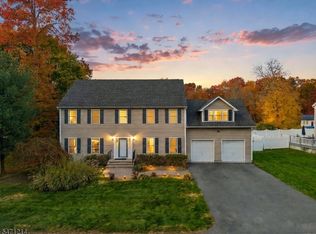 MLS ID #4062083, Paola Silva, Re/Max Select. GSMLS
- $1,085,0005 bd4 ba3.6k sqft6 Chamberlain Ln, Mount Olive Twp., NJ 07828For Sale
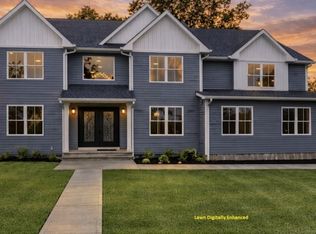 MLS ID #4055433, Rajasekhar Boddu, Top Value Realty. GSMLS
