Skip main navigation
Active
  • $949,900

    20 Preston Ter, Bedminster Twp., NJ 07921

    4beds
    --sqft
    : 
    $6,102/mo
    Get pre-qualified
    Single Family Residence
    Built in 1970
    1.65 Acres Lot
    $936,700 Zestimate®
    $--/sqft
    $-- HOA

    What's special

    Basketball half courtHardwood floors throughoutBright natural lightCrown moldingsVermont casting fireplaceSeparate formal dining roomOversized island
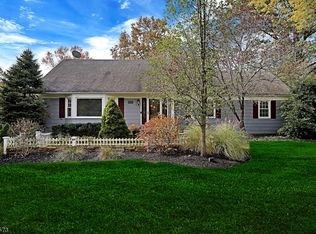
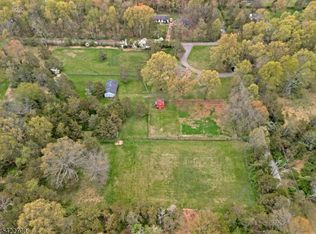
    Welcome to 20 Preston Terrace located on a private road in Bedminster NJ. This center hall colonial offers approx. 2,500 sq ft on a 1.65-acre wooded lot. Crown moldings, wainscotings, and hardwood floors throughout. Updates include a tankless Navien water heater with 6 zones, remodeled bathrooms, and heated bathroom flooring. Main level features a spacious eat in kitchen with an oversized island and a bay window overlooking the yard. Adjacent to the kitchen is a separate formal dining room. French doors between the living room and family room can be opened for even more entertaining space. A Vermont Casting fireplace and a convenient half bath complete the family room. Sliding glass doors in the kitchen and family room provide bright natural light and access to the outdoor deck that stretches the full length of the house. An automatic retractable awning provides extra shade and comfort outdoors. The primary suite with private bath and walk in closet, 3 bedrooms, full bath and laundry room are on the second floor. Extended closets in each bedroom offer extra storage. A finished basement is the ideal flex space for playroom, workout room, office, and storage. Additional features include a large 3-car side-entry garage with shelving and expansive attic above, circular driveway for extra parking, a basketball half court and above ground pool with heater and separate deck for privacy, security, and safety.
    3 days
    881
    52

    Zillow last checked:

    Listing updated:

    Listed by:

    Arlene Chick Cirona 908-625-7696,

    Weichert Realtors

    Source: GSMLS,MLS#: 4050896MLS Logo

      Facts & features

      Interior

      Bedrooms & bathrooms
      • Bedrooms: 4
      • Bathrooms: 3
      • Full bathrooms: 2
      • 1/2 bathrooms: 1
      Primary bedroom
      • Description: Full Bath, Walk-In Closet
      Bedroom 1
      • Level: Second
      • Area: 208
      • Dimensions: 16 x 13
      Bedroom 2
      • Level: Second
      • Area: 196
      • Dimensions: 14 x 14
      Bedroom 3
      • Level: Second
      • Area: 182
      • Dimensions: 14 x 13
      Bedroom 4
      • Level: Second
      • Area: 132
      • Dimensions: 11 x 12
      Primary bathroom
      • Features: Stall Shower
      Dining room
      • Features: Formal Dining Room
      • Level: First
      • Area: 156
      • Dimensions: 13 x 12
      Family room
      • Level: First
      • Area: 247
      • Dimensions: 19 x 13
      Kitchen
      • Features: Breakfast Bar, Kitchen Island, Country Kitchen, Eat-in Kitchen, Separate Dining Area
      • Level: First
      • Area: 195
      • Dimensions: 15 x 13
      Living room
      • Level: First
      • Area: 169
      • Dimensions: 13 x 13
      Basement
      • Features: Office, Utility Room
      Heating
      • 1 Unit, Baseboard - Hotwater, Floor/Wall Heater, Zoned, Gas-Propane Leased
      Cooling
      • 1 Unit, Attic Fan, Ceiling Fan(s), Central Air
      Appliances
      • Included: Carbon Monoxide Detector, Electric Cooktop, Dishwasher, Dryer, Microwave, Range/Oven-Electric, Refrigerator, Self Cleaning Oven, Washer, Water Filter, Water Softener Owned, Gas Water Heater
      • Laundry: Laundry Room, Level 2
      Features
      • Breakfast
      • Flooring: Carpet, Tile, Wood
      • Windows: Thermal Windows/Doors
      • Basement: Yes,Partially Finished,Full,Sump Pump
      • Number of fireplaces: 1
      • Fireplace features: Family Room, Insert, Wood Burning

      Property

      Parking
      • Total spaces: 4
      • Parking features: 2 Car Width, Asphalt, Circular Driveway
      • Attached garage spaces: 3
      • Uncovered spaces: 4
      Features
      • Patio & porch: Deck
      • Has private pool: Yes
      • Pool features: Outdoor Pool, Above Ground
      • Fencing: Privacy
      Lot
      • Size: 1.65 Acres
      • Dimensions: 1.65
      • Features: Level, Open Lot, Wooded
      Details
      • Additional structures: Storage Shed
      • Parcel number: 2701000660000000040000
      • Zoning description: Residental

      Construction

      Type & style
      • Home type: SingleFamily
      • Architectural style: Colonial
      • Property subtype: Single Family Residence
      Materials
      • Vinyl Siding
      • Roof: Asphalt Shingle
      Condition
      • Year built: 1970

      Utilities & green energy

      • Gas: Gas-Propane
      • Sewer: Septic Tank, Septic 4 Bedroom Town Verified
      • Water: Private, Well
      • Utilities for property: Electricity Connected, Propane, Cable Available, Garbage Extra Charge

      Community & HOA

      Community
      • Security: Carbon Monoxide Detector
      Location
      • Region: Bedminster

      Financial & listing details

      • Tax assessed value: $657,400
      • Annual tax amount: $7,433
      • Date on market: 9/7/2026
      • Exclusions: Garage vac, fabric drapes & curtains, door glass inserts, shelving bsm
      • Ownership type: Fee Simple
      • Electric utility on property: Yes

        Estimated market value

        $936,700

        $890,000 - $984,000

        $4,915/mo

        Price history

        DateEventPrice
        9/7/2026Listed for sale$949,900+331.8%
        Source: GSMLS #4050896 Report a problem
        11/2/1992Sold$220,000
        Source: Agent Provided Report a problem

        Public tax history

        YearProperty taxesTax assessment
        2025$7,841 +7.4%$617,400 +7.4%
        2024$7,300 +0.5%$574,800 +6%
        2023$7,265 +3.3%$542,200 +3.5%
        2022$7,031 $523,900 +3.9%
        2021-- $504,000 +0.8%
        2020$6,826 +2.6%$500,200 +0.8%
        2019$6,655 -0.8%$496,400 +1.2%
        2018$6,706 +2.3%$490,400 +0.8%
        2017$6,557 +3.8%$486,300 +0.8%
        2016$6,318 +0.7%$482,500 +3.8%
        2015$6,272 +1%$464,900 +1.4%
        2014$6,212 +3.3%$458,500 +0.2%
        2013$6,012 +4.3%$457,800 -0.5%
        2012$5,761 +0.4%$460,300 +1.2%
        2011$5,738 -1%$454,700 +0.6%
        2010$5,797 +1.9%$451,800 -8.1%
        2009$5,688 $491,700 -3.7%
        2008-- $510,600 -0.4%
        2007-- $512,600 +7.5%
        2006-- $476,700 +16.7%
        2005-- $408,500 +24%
        2004$3,953 $329,400
        2003-- $329,400 +12.7%
        2002-- $292,300 +11.4%
        2001-- $262,300
        Find assessor info on the county website

        Monthly payment

        Est. payment

        Payment breakdown

        Explore the cost of this home by adjusting the details. Changes won't be saved.
        All calculations are estimates and provided by Zillow, Inc. for informational purposes only. Actual amounts may vary.
        HOA fees may include property taxes on listings classified as Co-Ops. Contact the listing agent and/or owner for fee details.
        See how much you could borrow to make a competitive offer.

        Climate risks

        Neighborhood: 07921

        Getting around

        9 / 100
        Car-Dependent
        13 / 100
        Somewhat Bikeable

        Nearby schools

        GreatSchools rating
        Schools provided by the listing agent
        • Elementary: Bedminster
        • Middle: Bernards
        • High: Bernards

        Source: GSMLS. This data may not be complete. We recommend contacting the local school district to confirm school assignments for this home.

        A local agent can set up tours, give advice and negotiate with sellers.

        Browse local experts