FABULOUS CHATHAM TOWNSHIP CENTER HALL COLONIAL. SPACIOUS ROOMS AND PRIVATE LOT* Welcome to 716 River Road, a classic center hall Colonial set on a private lot in desirable Chatham Township. Offering 4 bedrooms, 2.1 baths, and over 3,000 square feet of living space, this inviting home combines timeless architecture with a spacious, versatile layout. A gracious entry foyer is flanked by a private office/formal living room and dining room. The open-concept kitchen, dining area, and family room create a natural gathering space with seamless access to the expansive rear patio and backyard. The eat-in kitchen features stainless steel appliances, granite countertops, and convenient access to the laundry room and powder room. Upstairs, the primary suite offers a private ensuite bath, a generous walk-in closet, and a second full-size closet. Three additional bedrooms share a full hall bath. The finished lower level provides flexible recreation space and abundant storage, while the oversized two-car garage adds everyday convenience.Outdoors, enjoy a beautifully private setting with an expansive patio and terraced lawn ideal for entertaining, relaxing, and making the most of the seasons. All this in sought-after Chatham Township, close to everything that makes this community so special.Welcome home!
Under contract
$1,049,000
716 RIVER ROAD, Chatham Twp., NJ 07928
4beds
3,046sqft
Single Family Residence
Built in 1979
0.56 Acres Lot
$-- Zestimate®
$344/sqft
$-- HOA
What's special
Eat-in kitchenThree additional bedroomsOversized two-car garageGenerous walk-in closetSecond full-size closetFull hall bathAbundant storage
- 20 days
- 3,998
- 371
Likely to sell faster than
Zillow last checked:
Listing updated:
Listed by:
Elizabeth Winterbottom 973-900-0337,
Keller Williams Realty
Source: GSMLS,MLS#: 4060271
Facts & features
Interior
Bedrooms & bathrooms
- Bedrooms: 4
- Bathrooms: 3
- Full bathrooms: 2
- 1/2 bathrooms: 1
Primary bedroom
- Description: Full Bath, Walk-In Closet
Bedroom 1
- Level: Second
- Area: 266
- Dimensions: 14 x 19
Bedroom 2
- Level: Second
- Area: 195
- Dimensions: 15 x 13
Bedroom 3
- Level: Second
- Area: 156
- Dimensions: 12 x 13
Bedroom 4
- Level: Second
- Area: 156
- Dimensions: 12 x 13
Dining room
- Features: Formal Dining Room
- Level: First
- Area: 210
- Dimensions: 14 x 15
Family room
- Level: First
- Area: 345
- Dimensions: 23 x 15
Kitchen
- Features: Kitchen Island, Eat-in Kitchen
- Level: First
- Area: 210
- Dimensions: 14 x 15
Living room
- Level: First
- Area: 299
- Dimensions: 23 x 13
Basement
- Features: Rec Room, Utility Room
Heating
- 1 Unit, Baseboard - Electric, Forced Air, Natural Gas
Cooling
- 1 Unit, Attic Fan, Ceiling Fan(s), Central Air
Appliances
- Included: Carbon Monoxide Detector, Dishwasher, Disposal, Dryer, Range/Oven-Gas, Refrigerator, Washer, Gas Water Heater
Features
- Breakfast, Rec Room, Utility Room
- Flooring: Tile, Wood
- Basement: Yes,Partially Finished,Sump Pump
- Number of fireplaces: 1
- Fireplace features: Family Room
Interior area
- Total structure area: 3,046
- Total interior livable area: 3,046 sqft
Property
Parking
- Total spaces: 4
- Parking features: 2 Car Width, Additional Parking, Asphalt
- Garage spaces: 2
- Uncovered spaces: 4
Features
- Patio & porch: Patio
Lot
- Size: 0.56 Acres
- Dimensions: 0.561 AC
Details
- Parcel number: 2305000390000000700000
- Zoning description: RESIDENTIAL
- Other equipment: Generator-Hookup
Construction
Type & style
- Home type: SingleFamily
- Architectural style: Colonial
- Property subtype: Single Family Residence
Materials
- Brick, Clapboard
- Roof: Asphalt Shingle
Condition
- Year built: 1979
- Major remodel year: 2008
Utilities & green energy
- Gas: Gas-Natural
- Sewer: Public Sewer, Sewer Charge Extra
- Water: Public, Water Charge Extra
- Utilities for property: Natural Gas Connected, Cable Connected, Fiber Optic, Garbage Extra Charge
Community & HOA
Community
- Security: Carbon Monoxide Detector
Location
- Region: Chatham
Financial & listing details
- Price per square foot: $344/sqft
- Tax assessed value: $589,900
- Annual tax amount: $12,411
- Date on market: 10/21/2026
- Ownership type: Fee Simple
Estimated market value
Not available
Estimated sales range
Not available
Not available
Price history
| Date | Event | Price |
|---|---|---|
| 10/30/2026 | Pending sale | $1,049,000$344/sqft |
Source:  GSMLS #4060271 Report a problem | ||
| 10/21/2026 | Listed for sale | $1,049,000+33.6%$344/sqft |
Source: GSMLS #4060271 Report a problem | ||
| 4/28/2017 | Sold | $785,000-1.8%$258/sqft |
Source: GSMLS #3341371 Report a problem | ||
| 10/25/2016 | Price change | $799,000-5.9%$262/sqft |
Source: Coldwell Banker Residential Brokerage - Chatham Office #3341371 Report a problem | ||
| 10/7/2016 | Listed for sale | $849,000+6.2%$279/sqft |
Source: Coldwell Banker Residential Brokerage - Chatham Office #3341371 Report a problem | ||
| 5/15/2015 | Listing removed | $799,500$262/sqft |
Source: Coldwell Banker Residential Brokerage - Chatham Office #3215425 Report a problem | ||
| 4/23/2015 | Listed for sale | $799,500$262/sqft |
Source: Coldwell Banker Report a problem | ||
| 11/18/2014 | Listing removed | $799,500$262/sqft |
Source: Coldwell Banker Residential Brokerage - Chatham Office #3178090 Report a problem | ||
| 10/16/2014 | Listed for sale | $799,500+111.8%$262/sqft |
Source: Coldwell Banker Residential Brokerage - Chatham Office #3178090 Report a problem | ||
| 5/20/1997 | Sold | $377,500$124/sqft |
Source: Public Record Report a problem | ||
Public tax history
| Year | Property taxes | Tax assessment |
|---|---|---|
| 2026 | $12,412 +5.8% | $589,900 |
| 2025 | $11,733 | $589,900 |
| 2024 | $11,733 +1.7% | $589,900 |
| 2023 | $11,538 +0.5% | $589,900 |
| 2022 | $11,479 +0.8% | $589,900 |
| 2021 | $11,391 +4.2% | $589,900 |
| 2020 | $10,937 +1.1% | $589,900 |
| 2019 | $10,813 +2.6% | $589,900 |
| 2018 | $10,542 +1.6% | $589,900 |
| 2017 | $10,376 +0.4% | $589,900 |
| 2016 | $10,335 +0.8% | $589,900 |
| 2015 | $10,252 +2% | $589,900 |
| 2014 | $10,052 +1.2% | $589,900 |
| 2013 | $9,928 +1.8% | $589,900 |
| 2012 | $9,751 +3.2% | $589,900 |
| 2011 | $9,444 +2% | $589,900 |
| 2010 | $9,256 +1.1% | $589,900 |
| 2009 | $9,155 | $589,900 |
| 2008 | -- | $589,900 |
| 2007 | -- | $589,900 |
| 2006 | -- | $589,900 +74.9% |
| 2005 | -- | $337,200 |
| 2004 | -- | $337,200 |
| 2003 | -- | $337,200 |
| 2002 | -- | $337,200 |
| 2001 | -- | $337,200 |
Find assessor info on the county website
Monthly payment
Est. payment
Payment breakdown
Explore the cost of this home by adjusting the details. Changes won't be saved.Climate risks
Neighborhood: Long Hill
Nearby schools
Schools provided by the listing agent
- Elementary: Southern
- Middle: Chatham
- High: Chatham
Source: GSMLS. This data may not be complete. We recommend contacting the local school district to confirm school assignments for this home.
Similar homes
- $995,0004 bd3 ba2.7k sqft6 Dogwood Hl, Warren, NJ 07059For Sale

 MLS ID #2707375R, KATHLEEN H. FARAH. All Jersey MLS
- $1,150,0004 bd4 ba3.2k sqft12 Penwood Rd, Bernards Twp., NJ 07920For Sale
 MLS ID #4062171, D. Wendell Carpenter, Coldwell Banker Realty. GSMLS
- $1,049,0003 bd3 ba1.8k sqft8 Edgewood Ter, Millburn Twp., NJ 07041For Sale
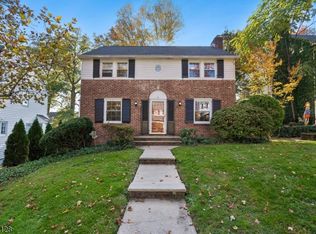 MLS ID #4062911, Melissa Gonzales, Signature Realty Nj. GSMLS
- $1,160,0004 bd3 ba2.4k sqft17 Winans Rd, Livingston Twp., NJ 07039For Sale
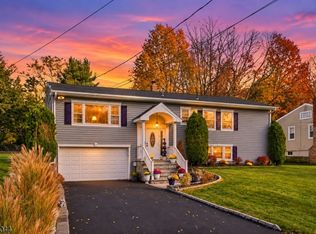 MLS ID #4063036, Mary Russo-simeone, Coldwell Banker Realty. GSMLS
- $949,0004 bd2 ba2.3k sqft18 Mary Ellen Dr, Edison, NJ 08820For SaleMLS ID #2704096R, FRANK G. CONTURSO. All Jersey MLS
