A rare opportunity! This immaculate 4 BR, 2 1/2 bath Colonial is surrounded by 3.9 idyllic fenced in acres, offering a sense of space and tranquility not often found in such convenient proximity of commuter routes, shopping, restaurants, and Roxbury schools. Relax on the paverstone patio overlooking the expansive tree-lined yard or take advantage of the generous open space for gardening, outdoor games, golf practice, &entertaining. The updated EIK features ample cabinet space, granite countertops, breakfast bar, & center island, and stainless steel appliances. Beautiful hardwood flooring throughout the kitchen, dining room, living room, and family room. First floor also includes a thoughtfully-designed mudroom with built-ins & an updated powder room. The 2nd floor features 4 bedrooms, all with generous closet space. Upgraded flooring & a walk-in closet w/built-in organizers add to the appeal of the primary bedroom. Luxurious ensuite with soaking tub, stylish shower w/tilework, upgraded vanity & fixtures. Full finished walk-out basement offers additional living space, ideal for a family room, office, or exercise room. Newer central air (2 years); whole house back-up generator; updated roof. Natural gas & public water in street. Combining the comfort of a move-in condition home with an extraordinary expanse of usable land, this home offers a unique opportunity to savor a pastoral lifestyle with room to spread out, unwind, and make the most of the incomparable outdoor setting!
Active
$800,000
9 Old Traveled Way, Roxbury Twp., NJ 07852
4beds
--sqft
Single Family Residence
Built in 1998
3.9 Acres Lot
$833,700 Zestimate®
$--/sqft
$-- HOA
What's special
- 3 days
- 559
- 62
Zillow last checked:
Listing updated:
Listed by:
Raimonds Erins 973-726-0088,
Keller Williams Integrity,
Kristina Erins
Source: GSMLS,MLS#: 4058784
Facts & features
Interior
Bedrooms & bathrooms
- Bedrooms: 4
- Bathrooms: 3
- Full bathrooms: 2
- 1/2 bathrooms: 1
Primary bedroom
- Description: Walk-In Closet
Bedroom 1
- Level: Second
- Area: 176
- Dimensions: 16 x 11
Bedroom 2
- Level: Second
- Area: 168
- Dimensions: 14 x 12
Bedroom 3
- Level: Second
- Area: 132
- Dimensions: 12 x 11
Bedroom 4
- Level: Second
- Area: 100
- Dimensions: 10 x 10
Primary bathroom
- Features: Soaking Tub, Stall Shower
Dining room
- Level: First
- Area: 143
- Dimensions: 13 x 11
Family room
- Level: First
- Area: 204
- Dimensions: 17 x 12
Kitchen
- Features: Breakfast Bar, Eat-in Kitchen
- Level: First
- Area: 208
- Dimensions: 16 x 13
Living room
- Level: First
- Area: 234
- Dimensions: 18 x 13
Basement
- Features: Rec Room, Storage Room, Utility Room, Walkout
Heating
- 1 Unit, Baseboard - Hotwater, See Remarks, Oil Tank Above Ground - Inside, Wood
Cooling
- 1 Unit, Attic Fan, Central Air, House Exhaust Fan
Appliances
- Included: Carbon Monoxide Detector, Electric Cooktop, Dishwasher, Generator-Built-In, Microwave, Range/Oven-Electric, Refrigerator, Washer/Dryer Stacked, Trash Compactor, Water Softener Owned, Water Heater From Furnace
- Laundry: Laundry Room, Level 2
Features
- Rec Room, Utility Room
- Flooring: Carpet, Tile, Wood
- Doors: Storm Door(s)
- Windows: Storm Window(s)
- Basement: Yes,Finished,Walk-Out Access
- Number of fireplaces: 1
- Fireplace features: Recreation Room, See Remarks, Wood Burning
Property
Parking
- Total spaces: 2
- Parking features: 2 Car Width, Asphalt, Attached Garage
- Attached garage spaces: 2
Features
- Patio & porch: Patio
- Fencing: Privacy,Wood
Lot
- Size: 3.9 Acres
- Dimensions: 3.9 AC
- Features: Level, Open Lot
Details
- Parcel number: 2336094020000000090000
- Other equipment: Generator-Built-In, Generator-Hookup
Construction
Type & style
- Home type: SingleFamily
- Architectural style: Colonial
- Property subtype: Single Family Residence
Materials
- Vinyl Siding
- Roof: Asphalt Shingle
Condition
- Year built: 1998
Utilities & green energy
- Sewer: Septic Tank
- Water: Well
- Utilities for property: See Remarks, Cable Connected
Community & HOA
Community
- Security: Carbon Monoxide Detector
Location
- Region: Ledgewood
Financial & listing details
- Tax assessed value: $564,900
- Annual tax amount: $15,935
- Date on market: 10/17/2026
- Ownership type: Fee Simple
Estimated market value
$833,700
$792,000 - $875,000
$3,797/mo
Price history
| Date | Event | Price |
|---|---|---|
| 10/17/2026 | Listed for sale | $800,000-5.9% |
Source:  GSMLS #4058784 Report a problem GSMLS #4058784 Report a problem | ||
| 9/26/2026 | Listing removed | $849,900 |
Source: GSMLS #4016662 Report a problem | ||
| 5/18/2026 | Price change | $849,900-3.3% |
Source: GSMLS #4016662 Report a problem | ||
| 3/25/2026 | Listed for sale | $879,000 |
Source: GSMLS #4016662 Report a problem | ||
Public tax history
Tax history is unavailable.
Monthly payment
Est. payment
Payment breakdown
Explore the cost of this home by adjusting the details. Changes won't be saved.Climate risks
Neighborhood: 07852
Nearby schools
Schools provided by the listing agent
- High: Roxbury
Source: GSMLS. This data may not be complete. We recommend contacting the local school district to confirm school assignments for this home.
Similar homes
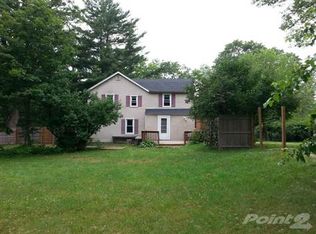
- $825,0005 bd4 ba-- sqft12 Hemlock Ln, Roxbury Twp., NJ 07836For Sale
 MLS ID #4056482, Gene Lowe, Howard Hanna Rand Realty. GSMLS
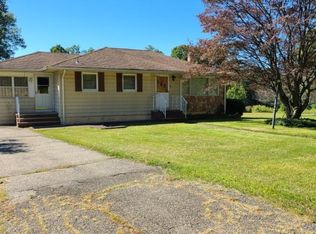
 - $635,0004 bd2 ba-- sqft689 Bartley Rd, Mount Olive Twp., NJ 07930For Sale
 MLS ID #4059409, Gregory Kania, Re/Max Select. GSMLS
 - $679,0003 bd3 ba-- sqft3 Maple Path, Mount Arlington Boro, NJ 07850For Sale
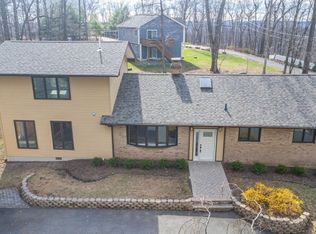 MLS ID #4051740, Vito Contuzzi, Century 21 The Crossing. GSMLS
 - $795,0004 bd3 ba2.3k sqft1453 Sussex Tpke, Randolph Twp., NJ 07869For Sale
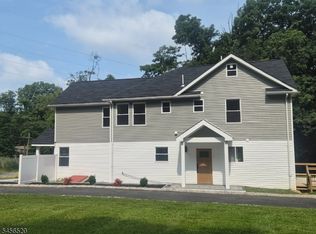 MLS ID #4049268, Elvin Ruiz, Cultura United Realty. GSMLS
