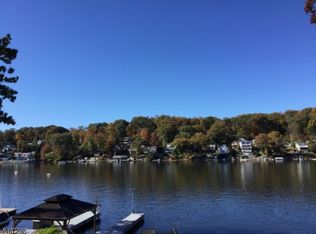
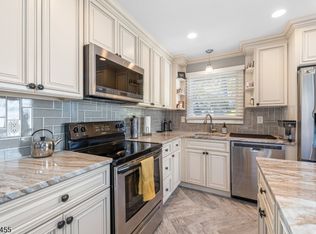
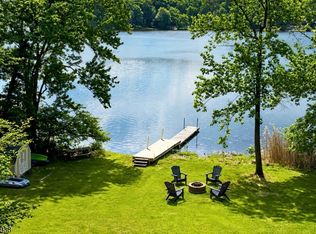
TURNKEY LAKEFRONT LIVING! Enjoy effortless waterfront living in this spacious 4-bedroom home designed for gathering, entertaining and enjoying the lake. The open-concept main level features continuous luxury vinyl flooring and a Great Room with stone-front gas fireplace flowing into the dining area and beautifully appointed kitchen with white cabinetry and stainless appliances. Step outside to the deck, level backyard and dock at the water's edge lake living made easy! A second gathering room off the dramatic 2-story foyer, plus a first-floor bedroom and full bath, offer flexible living options. Upstairs are 3 additional bedrooms, a beautifully renovated guest bath and separate laundry room. The spacious primary suite is a private retreat with vaulted ceiling, 2 walk-in closets with built-ins, jetted tub, double vanity, glass-enclosed shower and private deck overlooking the lake. Set in a walk-about community convenient to shops, restaurants and recreation, with nearby NJ Transit bus and train service to NYC. Move in, launch the boat and start enjoying the lake life! Note: natural gas in street.
Active
$899,900
5 Benedict Dr, Jefferson Twp., NJ 07849
4beds
--sqft
Single Family Residence
Built in 1960
6,098 Square Feet Lot
$887,100 Zestimate®
$--/sqft
$-- HOA
What's special
Level backyardBeautifully renovated guest bathDouble vanityJetted tubGlass-enclosed showerDining areaContinuous luxury vinyl flooring
- 43 days
- 1,110
- 61
Zillow last checked:
Listing updated:
Listed by:
Kathleen Courter 973-420-0022,
Re/Max House Values
Source: GSMLS,MLS#: 4056476
Facts & features
Interior
Bedrooms & bathrooms
- Bedrooms: 4
- Bathrooms: 3
- Full bathrooms: 3
Primary bedroom
- Description: Full Bath, Walk-In Closet
Bedroom 1
- Level: Second
Bedroom 2
- Level: Second
Bedroom 3
- Level: Second
Bedroom 4
- Level: First
Primary bathroom
- Features: Stall Shower
Dining room
- Features: Living/Dining Combo
- Level: First
Family room
- Level: First
Kitchen
- Features: Separate Dining Area
- Level: First
Living room
- Level: First
Heating
- 1 Unit, Forced Air, Zoned, Gas-Propane Leased
Cooling
- Central Air, Zoned
Appliances
- Included: Dishwasher, Dryer, Microwave, Range/Oven-Electric, Refrigerator, Washer
- Laundry: Laundry Room, Level 2
Features
- Entrance Foyer
- Flooring: Tile, Vinyl-Linoleum, Wood
- Windows: Thermal Windows/Doors, Blinds
- Basement: Yes,Crawl Space
- Number of fireplaces: 1
- Fireplace features: Family Room, Gas
Property
Parking
- Total spaces: 4
- Parking features: 2 Car Width, Asphalt, Attached Garage
- Attached garage spaces: 1
- Uncovered spaces: 4
Features
- Patio & porch: Deck, Open Porch(es)
- Exterior features: Dock
- Has spa: Yes
- Spa features: Bath
- Has view: Yes
- View description: Lake/Water View
- Has water view: Yes
- Water view: Lake/Water View
- Waterfront features: Lake Front, Waterfront
Lot
- Size: 6,098 Square Feet
- Dimensions: 0.141 AC
Details
- Parcel number: 2314001420000000310000
- Zoning description: Res
Construction
Type & style
- Home type: SingleFamily
- Architectural style: Custom Home
- Property subtype: Single Family Residence
Materials
- Vinyl Siding
- Roof: Asphalt Shingle
Condition
- Year built: 1960
- Major remodel year: 2025
Utilities & green energy
- Gas: Gas In Street, Gas-Propane
- Sewer: Septic Tank
- Water: Public
- Utilities for property: Electricity Connected, Gas In Street, Propane
Community & HOA
Community
- Features: Boats - Gas Powered Allowed, Playground
- Subdivision: Benedict Estates
Location
- Region: Lake Hopatcong
Financial & listing details
- Tax assessed value: $578,600
- Annual tax amount: $17,959
- Date on market: 10/2/2026
- Ownership type: Fee Simple
- Electric utility on property: Yes
Estimated market value
$887,100
$843,000 - $931,000
$4,019/mo
Price history
| Date | Event | Price |
|---|---|---|
| 10/2/2026 | Listed for sale | $899,900+76.5% |
Source:  GSMLS #4056476 Report a problem | ||
| 8/28/2021 | Listing removed | -- |
Source: Zillow Rental Manager Report a problem | ||
| 8/4/2021 | Listed for rent | $3,250 |
Source: Zillow Rental Manager Report a problem | ||
| 2/25/2021 | Listing removed | -- |
Source: Owner Report a problem | ||
| 11/30/2020 | Sold | $510,000 |
Source: Public Record Report a problem | ||
| 11/12/2020 | Listing removed | $3,250 |
Source: Owner Report a problem | ||
| 11/7/2020 | Listed for rent | $3,250 |
Source: Owner Report a problem | ||
| 8/31/2020 | Sold | $510,000-2.9% |
Source: HCMLS #202003991 Report a problem | ||
| 6/30/2020 | Pending sale | $525,000 |
Source: KELLER WILLIAMS METROPOLITAN #3619834 Report a problem | ||
| 5/26/2020 | Listed for sale | $525,000 |
Source: KELLER WILLIAMS METROPOLITAN #3619834 Report a problem | ||
| 5/12/2020 | Pending sale | $525,000 |
Source: KELLER WILLIAMS METROPOLITAN #3619834 Report a problem | ||
| 4/21/2020 | Price change | $525,000-2.4% |
Source: KELLER WILLIAMS METROPOLITAN #3619834 Report a problem | ||
| 4/9/2020 | Price change | $538,000-0.4% |
Source: KELLER WILLIAMS METROPOLITAN #3619834 Report a problem | ||
| 3/18/2020 | Price change | $540,000-1.8% |
Source: KELLER WILLIAMS METROPOLITAN #3619834 Report a problem | ||
| 2/28/2020 | Listed for sale | $549,900+11.1% |
Source: KELLER WILLIAMS METROPOLITAN #3619834 Report a problem | ||
| 1/30/2019 | Sold | $495,000-1% |
Source: GSMLS #3505301 Report a problem | ||
| 12/4/2018 | Listed for sale | $499,900 |
Source: RE/MAX SELECT #3505301 Report a problem | ||
| 12/4/2018 | Pending sale | $499,900 |
Source: RE/MAX SELECT #3505301 Report a problem | ||
| 12/3/2018 | Listed for sale | $499,900 |
Source: RE/MAX SELECT #3505301 Report a problem | ||
| 11/13/2018 | Pending sale | $499,900 |
Source: RE/MAX SELECT #3505301 Report a problem | ||
| 9/28/2018 | Price change | $499,900-9.1% |
Source: RE/MAX SELECT #3505301 Report a problem | ||
| 8/22/2018 | Price change | $549,900-3.5% |
Source: RE/MAX SELECT #3505301 Report a problem | ||
| 7/12/2018 | Price change | $569,900-5% |
Source: RE/MAX SELECT #3505301 Report a problem | ||
| 6/4/2018 | Listed for sale | $599,900 |
Source: RE/MAX SELECT #3476067 Report a problem | ||
Public tax history
| Year | Property taxes | Tax assessment |
|---|---|---|
| 2026 | $17,960 +6.9% | $578,600 |
| 2025 | $16,797 | $578,600 |
| 2024 | $16,797 -0.8% | $578,600 |
| 2023 | $16,930 +2.7% | $578,600 |
| 2022 | $16,490 +2% | $578,600 |
| 2021 | $16,166 +3.4% | $578,600 |
| 2020 | $15,642 +1.5% | $578,600 +1.7% |
| 2019 | $15,406 +1.2% | $569,000 +3% |
| 2018 | $15,220 +0.2% | $552,600 +3% |
| 2017 | $15,191 +4.9% | $536,300 -2.2% |
| 2016 | $14,481 +5.2% | $548,600 +4.3% |
| 2015 | $13,767 +4% | $526,000 +4% |
| 2014 | $13,237 +8.8% | $505,600 |
| 2013 | $12,165 +4.8% | $505,600 |
| 2012 | $11,604 +2.5% | $505,600 |
| 2011 | $11,315 +1.4% | $505,600 |
| 2010 | $11,158 +3.4% | $505,600 -13.5% |
| 2009 | $10,790 | $584,800 |
| 2008 | -- | $584,800 |
| 2007 | -- | $584,800 |
| 2006 | -- | $584,800 +282.2% |
| 2005 | -- | $153,000 |
| 2004 | -- | $153,000 |
| 2003 | -- | $153,000 |
| 2002 | -- | $153,000 |
| 2001 | -- | $153,000 |
Find assessor info on the county website
Monthly payment
Est. payment
Payment breakdown
Explore the cost of this home by adjusting the details. Changes won't be saved.Climate risks
Neighborhood: Brady Park
Nearby schools
Schools provided by the listing agent
- High: Jefferson
Source: GSMLS. This data may not be complete. We recommend contacting the local school district to confirm school assignments for this home.

Similar homes
- $759,9004 bd3 ba-- sqft402 Rock Ridge Rd, Jefferson Twp., NJ 07849For Sale
 MLS ID #4037818, Patricia Gesswein, Houwzer. GSMLS
- $799,9001 bd2 ba-- sqft32 Chincopee Rd, Jefferson Twp., NJ 07849For Sale
 MLS ID #4059697, Joseph S Zammataro, Re/Max Select. GSMLS
- $499,9992 bd1 ba-- sqft19 Delaware Ave, Jefferson Twp., NJ 07849For Sale
 MLS ID #4062283, Christine Gardner, Bhhs Gross And Jansen Realtors. GSMLS
- $899,9005 bd3 ba2.8k sqft103 W Lake Shore Dr, Rockaway Twp., NJ 07866For Sale
 MLS ID #4059578, Ian A. Wolf, Keller Williams Metropolitan. GSMLS
