Nature & Lake Living! Beautiful raised ranch nestled on the west side of pristine Cedar Lake community, on a private cul-de-sac street set on .79 acres with the perfect blend of comfort & lifestyle. 14 Woodland Road offers a versatile layout across two finished levels, ideal for indoor-outdoor enjoyment. The main level has warm toned hardwood flooring throughout, except in the bathroom. Open-concept floor plan with the living room with a brick fireplace flowing seamlessly into a gourmet kitchen, centered by an extra-large island with seating for 4. The kitchen features granite counters, ample cabinetry, stainless steel appliances, and under-cabinet lighting. This open space continues to the dining area. This flexible layout is flooded with natural light. From there you can enjoy nature views and sounds by entering a four-season room with views that captures all seasons. Convenient access with sliders from both the dining area and family room to a spacious deck with sky & nature views for grilling enjoyment. To the hallway you will enter the main bath, double sinks and a full linen closet, the hallway continues to three bedrooms with full closets and large double windows. The walkout lower level has a tiled recreation room w/recessed lighting, a wood-burning stove with a stone backdrop, plus a fourth bedroom with two closets, a full bath with laundry area are included on this level. In addition, a convenient two-car attached garage with a workshop. To complete this lower level a walkout slider leads to a grand patio with overflowing blossoms that pop with three seasons. An under-deck waterproof system provides an outdoor oasis w/ sheer panels that can be fully open or closed per day or nighttime needs. This home offers an upgraded gas furnace plus a water filtration system. Attic storage. Within walking distance is Cedar Lake for boating, fishing, and swimming enjoyment. Located in a country setting but within walking or biking distance to charming Downtown Denville, this home offers a rare opportunity to enjoy Cedar Lake living with spacious scenic property, a true serene setting with a wooded backdrop, but along modern comforts.
For sale by owner
Price cut: $50K (9/17)
$899,999
14 Woodland Rd, Denville, NJ 07834
4beds
2,100sqft
SingleFamily
Built in 1964
0.79 Acres Lot
$-- Zestimate®
$429/sqft
$50/mo HOA
What's special
Walkout lower levelAmple cabinetryRaised ranchAttic storageSpacious scenic propertyGourmet kitchenDining area
What the owner loves about this home
Lake retreat year round! Private lake community with playgrounds, clubhouse, beaches, tennis & basketball court, sports & events for all ages. Swimming, Fishing, Boating & Ice Skating adventures await!
- 44 days
- 1,941
- 51
Listed by:
Property Owner (973) 713-1927
Facts & features
Interior
Bedrooms & bathrooms
- Bedrooms: 4
- Bathrooms: 2
- Full bathrooms: 2
Heating
- Baseboard, Stove, Gas, Wood / Pellet
Cooling
- Central
Appliances
- Included: Dishwasher, Dryer, Freezer, Microwave, Refrigerator, Washer
Features
- Flooring: Tile, Carpet, Hardwood
- Basement: Finished
- Has fireplace: Yes
Interior area
- Total interior livable area: 2,100 sqft
Property
Parking
- Total spaces: 6
- Parking features: Garage - Attached, Off-street
Features
- Exterior features: Shingle, Stone, Wood
- Has spa: Yes
- Has view: Yes
- View description: Park
Lot
- Size: 0.79 Acres
Details
- Parcel number: 0860902000000021
Construction
Type & style
- Home type: SingleFamily
Materials
- Frame
- Roof: Shake / Shingle
Condition
- New construction: No
- Year built: 1964
Community & HOA
HOA
- Has HOA: Yes
- HOA fee: $50 monthly
Location
- Region: Denville
Financial & listing details
- Price per square foot: $429/sqft
- Tax assessed value: $400,200
- Annual tax amount: $11,162
- Date on market: 8/16/2026
Estimated market value
Not available
Estimated sales range
Not available
$4,691/mo
Price history
| Date | Event | Price |
|---|---|---|
| 9/17/2026 | Price change | $899,999-5.3%$429/sqft |
Source: Owner Report a problem | ||
| 8/16/2026 | Listed for sale | $949,999+356.7%$452/sqft |
Source: Owner Report a problem | ||
| 12/8/1998 | Sold | $208,000$99/sqft |
Source: Public Record Report a problem | ||
Public tax history
| Year | Property taxes | Tax assessment |
|---|---|---|
| 2025 | $11,162 +1.2% | $400,200 |
| 2024 | $11,030 +4.2% | $400,200 |
| 2023 | $10,585 +2.8% | $400,200 |
| 2022 | $10,293 +1.5% | $400,200 |
| 2021 | $10,137 +1.9% | $400,200 |
| 2020 | $9,949 +0.9% | $400,200 |
| 2019 | $9,857 +0.8% | $400,200 |
| 2018 | $9,777 +2.4% | $400,200 |
| 2017 | $9,549 +7.7% | $400,200 |
| 2016 | $8,864 +2% | $400,200 +40.8% |
| 2015 | $8,688 +2.8% | $284,200 |
| 2014 | $8,449 +3.2% | $284,200 |
| 2013 | $8,185 +3.9% | $284,200 |
| 2012 | $7,878 +3.4% | $284,200 |
| 2011 | $7,622 +1.6% | $284,200 |
| 2010 | $7,506 +2.2% | $284,200 |
| 2009 | $7,347 | $284,200 |
| 2008 | -- | $284,200 |
| 2007 | -- | $284,200 |
| 2006 | -- | $284,200 |
| 2005 | -- | $284,200 |
| 2004 | -- | $284,200 |
| 2003 | -- | $284,200 |
| 2002 | -- | $284,200 +95.5% |
| 2001 | -- | $145,400 |
Find assessor info on the county website
Monthly payment
Est. payment
Payment breakdown
Explore the cost of this home by adjusting the details. Changes won't be saved.Climate risks
Neighborhood: 07834
Similar homes
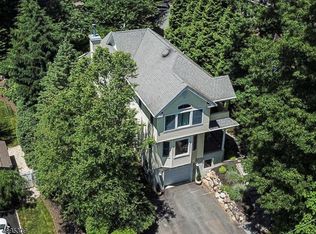
- $899,0004 bd3 ba2.3k sqft21 Long Ridge Rd, Parsippany-Troy Hills Twp., NJ 07869For Sale
 MLS ID #4055802, Doreen Hall, Coldwell Banker Realty. GSMLS
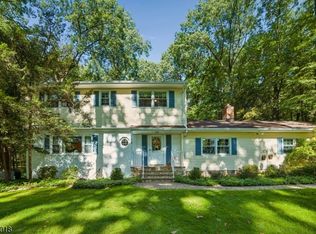
 - $730,0004 bd3 ba1.9k sqft104 Ford Rd, Denville Twp., NJ 07834For Sale
 MLS ID #4049186, Edgar Torres, Re/Max Select. GSMLS
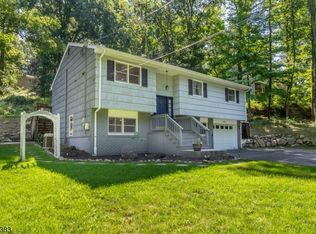
 - $825,0004 bd3 ba2.3k sqft169 Shongum Rd, Denville Twp., NJ 07834For Sale
 MLS ID #4050017, Ingrid Witty, Weichert Realtors. GSMLS
 - $1,100,0003 bd3 ba3k sqft40 Old Boonton Rd, Denville Twp., NJ 07834For Sale
 MLS ID #4054618, Jia Chen, Premiumone Realty. GSMLS
