Spacious and beautifully maintained 4+ bedroom, 3.5-bath home in a prime Morristown location offering the perfect blend of comfort, style, and convenience. This exceptional property features generous living spaces, a Eat-In-kitchen, sun-filled rooms, and a fully finished basement ideal for entertainment, a home office, gym, or guest suite. The expansive layout provides flexibility for modern living, while the private outdoor space is perfect for relaxing or hosting gatherings. Located just minutes from downtown shopping, dining, parks, top-rated schools, and commuter routes, this home delivers the lifestyle today's buyers are looking for in one of New Jersey's most sought-after communities.
Active
Price cut: $20K (7/3)
$799,990
114 Sussex Ave, Morristown Town, NJ 07960
5beds
--sqft
Single Family Residence
Built in 1950
0.39 Acres Lot
$-- Zestimate®
$--/sqft
$-- HOA
What's special
- 60 days
- 635
- 18
Zillow last checked:
Listing updated:
Listed by:
Edwan Zapata 973-462-6174,
Zap Real Estate & Investments Llc
Source: GSMLS,MLS#: 4038361
Facts & features
Interior
Bedrooms & bathrooms
- Bedrooms: 5
- Bathrooms: 4
- Full bathrooms: 3
- 1/2 bathrooms: 1
Primary bedroom
- Description: 1st Floor
Bedroom 1
- Level: First
- Area: 169
- Dimensions: 13 x 13
Bedroom 2
- Level: First
- Area: 130
- Dimensions: 13 x 10
Bedroom 3
- Level: Second
- Area: 140
- Dimensions: 14 x 10
Bedroom 4
- Level: Second
- Area: 143
- Dimensions: 13 x 11
Primary bathroom
- Features: Stall Shower And Tub
Dining room
- Features: Formal Dining Room
- Level: First
- Area: 169
- Dimensions: 13 x 13
Family room
- Level: Basement
- Area: 360
- Dimensions: 30 x 12
Kitchen
- Features: Eat-in Kitchen
- Level: First
- Area: 168
- Dimensions: 12 x 14
Living room
- Level: First
- Area: 19
- Dimensions: 19 x 1
Basement
- Features: 1Bedroom, BathOthr, Breakfst, FamilyRm, GarEnter, Office, OutEntrn, Utility
Heating
- 1 Unit, Baseboard - Hotwater, Zoned, Natural Gas
Cooling
- 1 Unit
Appliances
- Included: Carbon Monoxide Detector, Dryer, Kitchen Exhaust Fan, Range/Oven-Gas, Refrigerator, Washer, Gas Water Heater
Features
- Bedroom, Office, Rec Room, In-Law Floorplan
- Flooring: Carpet, Tile, Vinyl-Linoleum, Wood
- Windows: Skylight(s)
- Basement: Yes,Finished,Walk-Out Access,Sump Pump
- Number of fireplaces: 1
- Fireplace features: Living Room
Property
Parking
- Total spaces: 4
- Parking features: 2 Car Width, Asphalt
- Attached garage spaces: 1
- Uncovered spaces: 4
Features
- Patio & porch: Patio
- Exterior features: Sidewalk
Lot
- Size: 0.39 Acres
- Dimensions: 16785SF
Details
- Parcel number: 2324054010000000030000
- Zoning description: Residential
Construction
Type & style
- Home type: SingleFamily
- Architectural style: Cape Cod
- Property subtype: Single Family Residence
Materials
- Brick
- Roof: Asphalt Shingle
Condition
- Year built: 1950
Utilities & green energy
- Gas: Gas-Natural
- Sewer: Public Sewer
- Water: Public
- Utilities for property: Electricity Connected, Natural Gas Connected, Cable Available
Community & HOA
Community
- Security: Carbon Monoxide Detector
Location
- Region: Morristown
Financial & listing details
- Tax assessed value: $631,900
- Annual tax amount: $11,121
- Date on market: 7/3/2026
- Ownership type: Fee Simple
- Electric utility on property: Yes
Estimated market value
Not available
Estimated sales range
Not available
$5,653/mo
Price history
| Date | Event | Price |
|---|---|---|
| 7/3/2026 | Price change | $799,990-2.4% |
Source:  GSMLS #4038361 Report a problem GSMLS #4038361 Report a problem | ||
| 5/27/2026 | Listed for sale | $820,000+288.6% |
Source: GSMLS #4029638 Report a problem | ||
| 3/6/2000 | Sold | $211,000 |
Source: Public Record Report a problem | ||
Public tax history
| Year | Property taxes | Tax assessment |
|---|---|---|
| 2025 | $9,952 | $631,900 |
| 2024 | $9,952 -20.9% | $631,900 +46% |
| 2023 | $12,577 +0.6% | $432,800 |
| 2022 | $12,499 +0.6% | $432,800 |
| 2021 | $12,430 -0.3% | $432,800 |
| 2020 | $12,473 +1.3% | $432,800 |
| 2019 | $12,313 +3.1% | $432,800 |
| 2018 | $11,945 +2.6% | $432,800 |
| 2017 | $11,638 +2.4% | $432,800 |
| 2016 | $11,361 +1.1% | $432,800 |
| 2015 | $11,235 +0.4% | $432,800 |
| 2014 | $11,188 -0.9% | $432,800 |
| 2013 | $11,287 -1% | $432,800 |
| 2012 | $11,404 +1.9% | $432,800 |
| 2011 | $11,188 +2.3% | $432,800 |
| 2010 | $10,941 +7.7% | $432,800 |
| 2009 | $10,162 | $432,800 |
| 2008 | -- | $432,800 |
| 2007 | -- | $432,800 |
| 2006 | -- | $432,800 |
| 2005 | -- | $432,800 |
| 2004 | -- | $432,800 +113.3% |
| 2003 | -- | $202,900 |
| 2002 | -- | $202,900 +1% |
| 2001 | -- | $200,900 |
Find assessor info on the county website
Monthly payment
Est. payment
Payment breakdown
Explore the cost of this home by adjusting the details. Changes won't be saved.Climate risks
Neighborhood: 07960
Similar homes
- $860,0003 bd3 ba-- sqft71 Beech Rd, Randolph Twp., NJ 07869For Sale
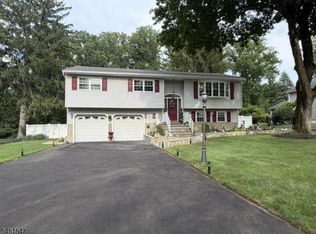 MLS ID #4044855, Olga C. Ferreira, Ferreira Realty & Associates. GSMLS
 - $819,0004 bd2 ba-- sqft63 Poplar Dr, Stirling, NJ 07980For Sale

 MLS ID #2617758R, CHRISTOPHER EGRI. All Jersey MLS
 - $750,0003 bd3 ba-- sqft35 Oakdale Rd, Parsippany-Troy Hills Twp., NJ 07834For Sale
 MLS ID #4043523, Kinsey Engel, Freeby Lai Real Estate. GSMLS
 - $849,0005 bd3 ba-- sqft266 Eagle Rock Ave, Roseland Boro, NJ 07068For Sale
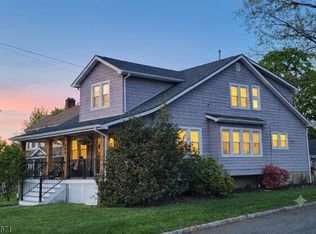 MLS ID #4036292, Michael Ladolcetta, Bhhs Fox & Roach. GSMLS
 - $639,9004 bd2 ba2.1k sqft101 Lee Dr, Middlesex, NJ 08846For SaleMLS ID #2617840R, BRENDA GARCIA. All Jersey MLS
