Welcome to this spacious and versatile Colonial-style home offering 4+ bedrooms and 4.5 bathrooms. The property features refinished hardwood floors, generous living areas, and a flexible floor plan designed to accommodate a variety of needs. The finished basement includes a separate entrance and full bathroom, providing additional versatile living space. The expansive attic offers two additional bedrooms, a full bathroom, and a kitchenette, creating additional possibilities for office, recreation, guest, or hobby space. The main level features multiple living and dining areas, a private primary suite, and additional rooms suitable for a home office, or flexible-use space. A detached one-car garage and oversized driveway provide ample off-street parking. Outside, the spacious backyard offers plenty of room for outdoor enjoyment and entertaining. With multiple finished levels, abundant living space, a separate-entry finished basement, finished attic, and ample parking, this Colonial offers exceptional versatility and functionality. Schedule your showing today! With its generous size, finished basement with separate entrance, finished attic with additional bedrooms and kitchenette, multiple living areas, and ample parking, this exceptional Colonial offers tremendous flexibility and endless possibilities. Come see all that this unique home has to offer!
Active
$690,000
1007 W 8Th St, Plainfield City, NJ 07063
6beds
--sqft
Single Family Residence
Built in 1931
9,147 Square Feet Lot
$698,600 Zestimate®
$--/sqft
$-- HOA
What's special
Detached one-car garageAmple parkingRefinished hardwood floorsMultiple finished levelsPrivate primary suiteFlexible floor planAbundant living space
- 50 days
- 227
- 9
Zillow last checked:
Listing updated:
Listed by:
Ana Nogueira 908-764-5634,
Coldwell Banker Realty
Source: GSMLS,MLS#: 4049003
Facts & features
Interior
Bedrooms & bathrooms
- Bedrooms: 6
- Bathrooms: 5
- Full bathrooms: 4
- 1/2 bathrooms: 1
Bedroom 1
- Level: Second
Bedroom 2
- Level: Second
Bedroom 3
- Level: Second
Bedroom 4
- Level: Second
Primary bathroom
- Features: Stall Shower
Dining room
- Features: Formal Dining Room
- Level: First
Family room
- Level: Basement
Kitchen
- Features: Eat-in Kitchen
- Level: First
Living room
- Level: First
Basement
- Features: 2 Bedrooms, Bath(s) Other, Dining Room, Family Room, Kitchen, Utility Room
Heating
- 1 Unit, Baseboard - Hotwater, Natural Gas
Cooling
- Ceiling Fan(s), Window Unit(s)
Appliances
- Included: Carbon Monoxide Detector, Dishwasher, Kitchen Exhaust Fan, Range/Oven-Gas, Refrigerator, Gas Water Heater, Solar Hot Water
- Laundry: Laundry Room
Features
- Walk-In Closet(s), Office, Bedroom/Office, In-Law Floorplan
- Flooring: Wood
- Basement: Yes,Finished,Walk-Out Access
- Number of fireplaces: 1
- Fireplace features: Living Room
Property
Parking
- Total spaces: 5
- Parking features: 1 Car Width, Additional Parking, Asphalt, Detached Garage
- Garage spaces: 1
- Uncovered spaces: 5
Features
- Exterior features: Barbecue
Lot
- Size: 9,147 Square Feet
- Dimensions: 60 x 150
- Features: Level
Details
- Parcel number: 2912005250000000160000
Construction
Type & style
- Home type: SingleFamily
- Architectural style: Colonial
- Property subtype: Single Family Residence
Materials
- Aluminum Siding
- Roof: Asphalt Shingle
Condition
- Year built: 1931
- Major remodel year: 2015
Utilities & green energy
- Gas: Gas-Natural
- Sewer: Public Sewer
- Water: Public
- Utilities for property: Electricity Connected, Natural Gas Connected
Community & HOA
Community
- Security: Carbon Monoxide Detector(s), Fire Extinguisher, Smoke Detector(s), Carbon Monoxide Detector
Location
- Region: Plainfield
Financial & listing details
- Tax assessed value: $137,700
- Annual tax amount: $12,291
- Date on market: 8/26/2026
- Exclusions: washer and dryer
- Ownership type: Fee Simple
- Electric utility on property: Yes
Estimated market value
$698,600
$664,000 - $734,000
$4,516/mo
Price history
| Date | Event | Price |
|---|---|---|
| 8/26/2026 | Listed for sale | $690,000 |
Source:  GSMLS #4049003 Report a problem GSMLS #4049003 Report a problem | ||
Public tax history
Tax history is unavailable.
Monthly payment
Est. payment
Payment breakdown
Explore the cost of this home by adjusting the details. Changes won't be saved.Climate risks
Neighborhood: 07063
Nearby schools
Schools provided by the listing agent
- Elementary: Clinton
- Middle: Hubbard
- High: Plainfield
Source: GSMLS. This data may not be complete. We recommend contacting the local school district to confirm school assignments for this home.
Similar homes
- $670,0006 bd2 ba2.4k sqft1534-1536 Mabel Street, Plainfield City, NJ 07063For Sale
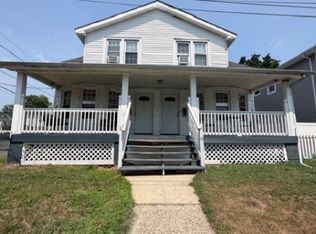 MLS ID #4038737, Michael Racine, Keller Williams Elite Realtors. GSMLS
 - $499,9003 bd2 ba-- sqft1033 Clinton Ave, South Plainfield, NJ 07080For Sale
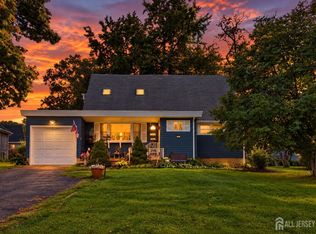
 MLS ID #2705119R, RUSSELL WILLIAMS. All Jersey MLS
 - $749,0004 bd3 ba-- sqft30 Terry Dr, Morris Twp., NJ 07960For Sale
 MLS ID #4058750, Nancy Chu, Keller Williams - Nj Metro Group. GSMLS
 - $699,9993 bd3 ba-- sqft83 Drake Rd, Franklin Twp., NJ 08873For Sale
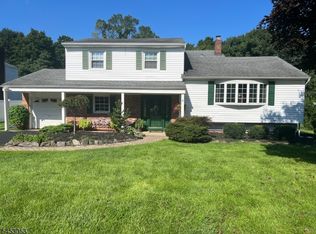 MLS ID #4046936, Jacqueline Belcher, C-21 John Anthony. GSMLS
 - $599,0004 bd3 ba-- sqft23 Russell Ave, Edison, NJ 08817For SaleMLS ID #2613110R. All Jersey MLS
- $690,0004 bd3 ba2.2k sqft7 Stradford Rd, Parlin, NJ 08859For SaleMLS ID #2614748R, UGONNA N. OKEKE. All Jersey MLS
- $408,9993 bd1 ba1k sqft148 Pineview Ter #50, Plainfield, NJ 07062For SaleMLS ID #2703301R, TYRONE LOWMAN. All Jersey MLS
- $499,9003 bd1 ba-- sqft347 Delmore Ave, South Plainfield, NJ 07080For SaleMLS ID #2704081R, GEORGE HANSEN. All Jersey MLS
- $499,9003 bd2 ba1.6k sqft520 Henry St, South Amboy, NJ 08879For SaleMLS ID #2706273R, PETER GIRGIS. All Jersey MLS
