Welcome to this beautifully maintained custom bi-level, tucked away on a quiet cul-de-sac and set on nearly half an acre of professionally manicured grounds.This spacious home offers three generously sized bedrooms and three full bathrooms, including an expanded primary suite with its own private bath. Originally designed as a four-bedroom home, it can easily be converted back to accommodate your needs.The heart of the home is the custom oversized kitchen featuring quality wood cabinetry, abundant storage, and plenty of space for cooking and gathering. Step directly from the kitchen onto the deck overlooking the private backyard, with a screened-in room below perfect for relaxing or entertaining in any season.Additional highlights include central air, a brand-new roof, a two-car garage, a workshop for hobbies or extra storage, and parking for up to six vehicles.With its exceptional location, flexible floor plan, and pride of ownership throughout, this is a home that truly offers comfort, space, and lasting value. PRICE REDUCED 8/28
Active
Price cut: $35K (8/28)
$860,000
71 Beech Rd, Randolph Twp., NJ 07869
3beds
--sqft
Single Family Residence
Built in 1965
0.46 Acres Lot
$-- Zestimate®
$--/sqft
$-- HOA
What's special
- 41 days
- 614
- 16
Zillow last checked:
Listing updated:
Listed by:
Olga C. Ferreira 908-686-6000,
Ferreira Realty & Associates
Source: GSMLS,MLS#: 4044855
Facts & features
Interior
Bedrooms & bathrooms
- Bedrooms: 3
- Bathrooms: 3
- Full bathrooms: 3
Bedroom 1
- Level: Second
Bedroom 2
- Level: Second
Bedroom 3
- Level: Second
Dining room
- Level: Ground
Family room
- Level: Ground
Kitchen
- Features: Eat-in Kitchen
- Level: Second
Living room
- Level: Second
Heating
- 3 Units, Baseboard - Hotwater, Natural Gas
Cooling
- 1 Unit, Attic Fan, Ceiling Fan(s), Central Air
Appliances
- Included: Carbon Monoxide Detector, Dishwasher, Range/Oven-Gas, Gas Water Heater
Features
- Walkout
- Flooring: Tile, Wood
- Basement: None
- Has fireplace: No
Property
Parking
- Total spaces: 6
- Parking features: 2 Car Width, Asphalt, Attached Garage
- Attached garage spaces: 2
- Uncovered spaces: 6
Features
- Levels: Bi-Level
- Patio & porch: Deck, Patio
Lot
- Size: 0.46 Acres
- Dimensions: .457 AC
- Features: Cul-De-Sac, Level
Details
- Additional structures: Storage Shed, Workshop
- Parcel number: 2332002120000000210000
- Zoning description: Residential
Construction
Type & style
- Home type: SingleFamily
- Property subtype: Single Family Residence
Materials
- Vinyl Siding
- Roof: Asphalt Shingle
Condition
- Year built: 1965
- Major remodel year: 2012
Utilities & green energy
- Gas: Gas-Natural
- Sewer: Public Sewer
- Water: Public
- Utilities for property: Electricity Connected, Natural Gas Connected
Community & HOA
Community
- Security: Carbon Monoxide Detector
- Subdivision: Shongum
Location
- Region: Randolph
Financial & listing details
- Tax assessed value: $432,600
- Annual tax amount: $12,683
- Date on market: 8/13/2026
- Ownership type: Fee Simple
- Electric utility on property: Yes
Estimated market value
Not available
Estimated sales range
Not available
Not available
Price history
| Date | Event | Price |
|---|---|---|
| 8/28/2026 | Price change | $860,000-3.9% |
Source:  GSMLS #4044855 Report a problem GSMLS #4044855 Report a problem | ||
| 8/13/2026 | Listed for sale | $895,000+91.9% |
Source: GSMLS #4044855 Report a problem | ||
| 5/31/2012 | Sold | $466,500-1.8% |
Source: GSMLS #2890075 Report a problem | ||
| 3/31/2012 | Price change | $475,000-2.9% |
Source: Weichert Realtors #2890075 Report a problem | ||
| 10/2/2011 | Listed for sale | $489,000 |
Source: Weichert Realtors #2890075 Report a problem | ||
Public tax history
| Year | Property taxes | Tax assessment |
|---|---|---|
| 2025 | $12,247 | $432,600 |
| 2024 | $12,247 +2.6% | $432,600 |
| 2023 | $11,940 +3.3% | $432,600 |
| 2022 | $11,563 +0.8% | $432,600 |
| 2021 | $11,473 +2.2% | $432,600 |
| 2020 | $11,226 +1.3% | $432,600 |
| 2019 | $11,083 +1.3% | $432,600 |
| 2018 | $10,945 +18.9% | $432,600 |
| 2017 | $9,209 +1.2% | $432,600 +71.9% |
| 2016 | $9,098 +1.6% | $251,600 |
| 2015 | $8,957 +2% | $251,600 |
| 2014 | $8,778 +2.1% | $251,600 |
| 2013 | $8,597 +2.1% | $251,600 |
| 2012 | $8,419 +3.8% | $251,600 |
| 2011 | $8,112 +3.7% | $251,600 |
| 2010 | $7,822 +2.2% | $251,600 |
| 2009 | $7,654 | $251,600 |
| 2008 | -- | $251,600 +3.6% |
| 2007 | -- | $242,800 |
| 2006 | -- | $242,800 |
| 2005 | -- | $242,800 |
| 2004 | -- | $242,800 |
| 2003 | -- | $242,800 |
| 2002 | -- | $242,800 |
| 2001 | -- | $242,800 |
Find assessor info on the county website
Monthly payment
Est. payment
Payment breakdown
Explore the cost of this home by adjusting the details. Changes won't be saved.Climate risks
Neighborhood: 07869
Nearby schools
Schools provided by the listing agent
- Elementary: Shongum
- Middle: Randolph
- High: Randolph
Source: GSMLS. This data may not be complete. We recommend contacting the local school district to confirm school assignments for this home.
Similar homes
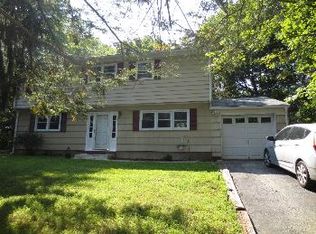
- $674,0003 bd3 ba-- sqft49 Schoolhouse Rd, Randolph Twp., NJ 07869For Sale
 MLS ID #4043066, Theodoros Siamas, Elite Realtors Of New Jersey. GSMLS
 - $769,0003 bd3 ba-- sqft15 Tysley St, Bernardsville Boro, NJ 07924For Sale
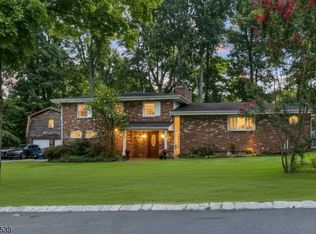 MLS ID #4050840, Amy Miller, Weichert Realtors. GSMLS
 - $799,9905 bd4 ba-- sqft114 Sussex Ave, Morristown Town, NJ 07960For Sale
 MLS ID #4038361, Edwan Zapata, Zap Real Estate & Investments Llc. GSMLS
 - $874,9995 bd4 ba15k sqft39 Greendale Rd, Cedar Grove Twp., NJ 07009For Sale
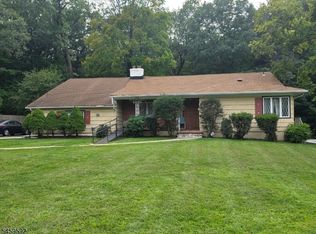 MLS ID #4051745, James Palma, Raymond Rhodes Real Estate. GSMLS
