Welcome to this beautiful spacious 3 bedroom 2 1/2 bath center hall colonial located on a quiet tree lined street. House is situated on approx. 1/4 acre beautifully landscaped property.Designed for both comfortable everyday living and entertaining, this inviting home has large bay windows on living room and dining room fronts providing plenty of natural light. Large back wooden deck overlooks a Beautiful 18x40 built in swimming pool and beautifully landscaped back yard. Local Transportation to NYC by bus or train.Walking distance to schools and bus. Also located within walking distance to Pompton Lakes town Center.
Active
$700,000
518 Lincoln Ave, Pompton Lakes Boro, NJ 07442
3beds
--sqft
Single Family Residence
Built in 1950
10,018 Square Feet Lot
$-- Zestimate®
$--/sqft
$-- HOA
What's special
Large back wooden deckQuiet tree lined streetInviting home
- 6 days
- 472
- 14
Zillow last checked:
Listing updated:
Listed by:
Noel Miller 973-532-5727,
Howard Hanna Rand Realty
Source: GSMLS,MLS#: 4062051
Facts & features
Interior
Bedrooms & bathrooms
- Bedrooms: 3
- Bathrooms: 3
- Full bathrooms: 2
- 1/2 bathrooms: 1
Primary bedroom
- Description: Walk-In Closet
Bedroom 1
- Level: Second
- Area: 231
- Dimensions: 21 x 11
Bedroom 2
- Level: Second
- Area: 154
- Dimensions: 14 x 11
Bedroom 3
- Level: First
- Area: 143
- Dimensions: 13 x 11
Primary bathroom
- Features: Stall Shower
Dining room
- Features: Formal Dining Room
- Level: First
- Area: 143
- Dimensions: 13 x 11
Family room
- Level: First
- Area: 184
- Dimensions: 8 x 23
Kitchen
- Features: Galley Type
- Level: First
Living room
- Level: First
- Area: 299
- Dimensions: 23 x 13
Basement
- Features: Laundry Room, Storage Room, Workshop
Heating
- 1 Unit, Baseboard - Hotwater, Electric, Natural Gas
Cooling
- 4+ Units, Ductless Split AC
Appliances
- Included: Carbon Monoxide Detector, Dishwasher, Dryer, Kitchen Exhaust Fan, Microwave, Range/Oven-Gas, Refrigerator, Washer, Gas Water Heater
- Laundry: Laundry Room, In Basement
Features
- Flooring: Carpet, Tile, Wood
- Basement: Yes,Partially Finished
- Number of fireplaces: 1
- Fireplace features: Heatilator, Wood Burning
Property
Parking
- Total spaces: 3
- Parking features: 1 Car Width, On Street, Detached Garage, Oversized
- Garage spaces: 1
- Uncovered spaces: 3
Features
- Patio & porch: Deck
- Exterior features: Sidewalk
- Has private pool: Yes
- Pool features: In Ground
- Fencing: Wood
Lot
- Size: 10,018 Square Feet
- Dimensions: 0.23 AC
- Features: Level
Details
- Parcel number: 2509073000000000080000
Construction
Type & style
- Home type: SingleFamily
- Architectural style: Colonial
- Property subtype: Single Family Residence
Materials
- Vinyl Siding
- Roof: Asphalt Shingle
Condition
- Year built: 1950
Utilities & green energy
- Gas: Gas-Natural
- Sewer: Public Sewer
- Water: Public
- Utilities for property: Electricity Connected, Natural Gas Connected, Fiber Optic Available
Community & HOA
Community
- Security: Carbon Monoxide Detector
Location
- Region: Pompton Lakes
Financial & listing details
- Tax assessed value: $361,900
- Annual tax amount: $14,950
- Date on market: 10/30/2026
- Exclusions: Dining room drapes.
- Ownership type: Fee Simple
- Electric utility on property: Yes
Estimated market value
Not available
Estimated sales range
Not available
Not available
Price history
| Date | Event | Price |
|---|---|---|
| 10/30/2026 | Listed for sale | $700,000+142.7% |
Source:  GSMLS #4062051 Report a problem | ||
| 2/14/2002 | Sold | $288,400 |
Source: Public Record Report a problem | ||
Public tax history
| Year | Property taxes | Tax assessment |
|---|---|---|
| 2025 | $14,270 +2.8% | $361,900 |
| 2024 | $13,879 | $361,900 |
| 2023 | $13,879 +0.8% | $361,900 |
| 2022 | $13,774 +1.1% | $361,900 |
| 2021 | $13,626 +2.6% | $361,900 |
| 2020 | $13,278 +1.8% | $361,900 |
| 2019 | $13,047 +6.1% | $361,900 |
| 2018 | $12,302 +1.1% | $361,900 +104.6% |
| 2017 | $12,167 +0.7% | $176,900 |
| 2016 | $12,086 +3% | $176,900 |
| 2015 | $11,736 +1.6% | $176,900 |
| 2014 | $11,555 +1.8% | $176,900 |
| 2013 | $11,346 +1.9% | $176,900 |
| 2012 | $11,134 +2.6% | $176,900 |
| 2011 | $10,848 +5.1% | $176,900 |
| 2010 | $10,324 | $176,900 |
| 2009 | -- | $176,900 |
| 2008 | -- | $176,900 |
| 2007 | -- | $176,900 |
| 2006 | -- | $176,900 |
| 2005 | -- | $176,900 |
| 2004 | $7,695 | $176,900 +0.3% |
| 2003 | -- | $176,400 |
| 2002 | -- | $176,400 |
| 2001 | -- | $176,400 |
Find assessor info on the county website
Monthly payment
Est. payment
Payment breakdown
Explore the cost of this home by adjusting the details. Changes won't be saved.Climate risks
Neighborhood: 07442
Nearby schools
Schools provided by the listing agent
- Elementary: Lenox
- Middle: Lakeside
- High: Pompton Lakes
Source: GSMLS. This data may not be complete. We recommend contacting the local school district to confirm school assignments for this home.
- $765,300-- bd-- ba2k sqft526 Lincoln Ave, Pompton Lakes, NJ 07442Off Market
- $794,900-- bd-- ba2.7k sqft509 Lincoln Ave, Pompton Lakes, NJ 07442Off Market
- $808,900-- bd-- ba2.5k sqft519 Lincoln Ave, Pompton Lakes, NJ 07442Off Market
- $654,0003 bd2 ba1.6k sqft525 Lincoln Ave, Pompton Lakes, NJ 07442Off Market
Similar homes
- $724,7004 bd3 ba1.8k sqft15 Hazel St, Lincoln Park Boro, NJ 07035For Sale
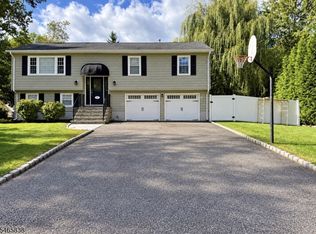 MLS ID #4057211, Tina Cali, C-21 Gemini, Llc.. GSMLS
- $729,0004 bd3 ba-- sqft157 Magee Rd, Ringwood Boro, NJ 07456For Sale
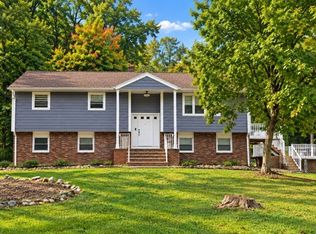 MLS ID #4057312, Carol Vidovic, United Real Estate. GSMLS
- $729,0003 bd1 ba-- sqft40 Pawnee Ave, Oakland Boro, NJ 07436For Sale
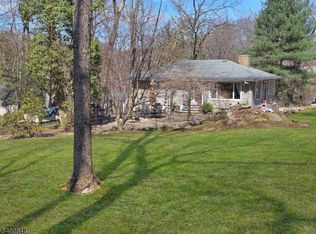 MLS ID #4008517, Ronnie Glomb, Your Town Realty. GSMLS
- $699,0003 bd2 ba1.5k sqft114 Sandra Dr, Totowa Boro, NJ 07512For Sale
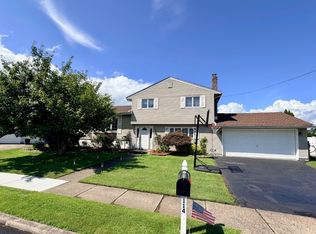 MLS ID #4045373, David Naseef, Re/Max Elite Realty. GSMLS
- $625,0003 bd2 ba1.5k sqft2 Birch Drive, Nanuet, NY 10954For Sale
 MLS ID #1068941, Sheri S Chablis, Listing by: Sohn Real Estate Corp. OneKey® MLS as distributed by MLS GRID
- $685,0004 bd2 ba1.9k sqft2 Larch Court, West Nyack, NY 10994For SaleMLS ID #1015230, Jaime Thomas, Listing by: CBC Realty Services LLC. OneKey® MLS as distributed by MLS GRID
- $599,0003 bd3 ba-- sqft426 Marvin Avenue, Hackensack, NJ 07601For Sale
 MLS ID #26041939, Carlos Goyburu, Goyburu Realty LLC. NJMLS
- $749,9004 bd3 ba1.8k sqft224 Center, Pearl River, NY 10965For SaleMLS ID #1031324, Elena Bertussi-Bachman, Listing by: Howard Hanna Rand Realty. OneKey® MLS as distributed by MLS GRID
