Beautifully maintained bi-level on an expansive corner lot, ideally situated on the Westwood border with desirable east and south exposure. A commuter's dream, this home balances modern convenience with classic small-town charm, located just minutes from the center of Hillsdale downtown, the NYC-bound train, the local library, and the top-rated Pascack Valley Regional HS district. Residents also enjoy seamless access to neighboring Westwood's vibrant amenities. The upper level showcases a wonderful, fluid layout, where a large formal living room leads into the bright dining room, opening completely to an updated kitchen with custom cabinetry, quartzite counters, and a breakfast bar. From the kitchen, step through sliding doors into a sensational 3-side viewing sunroom overlooking the pool. A staircase leads down to an amazing, fully fenced serene yard featuring a stunning pool, a swaying hammock, and a covered patio equipped with a ceiling fan and a built-in BBQ offering incredible potential to enclose the patio area into an office or additional bedroom space. Upper level includes primary suite with half bath, 2 more BRs, and full bath. Ground level has a family room with brick wood-burning fireplace, custom bar, full bath, and 2-car garage. Central Air.
Active
$735,000
5 Cedar St, Hillsdale Boro, NJ 07642
3beds
--sqft
Single Family Residence
Built in 1968
0.27 Acres Lot
$882,500 Zestimate®
$--/sqft
$-- HOA
What's special
Updated kitchenCentral airStunning poolBeautifully maintained bi-levelSwaying hammockBright dining roomCustom cabinetry
- 5 hours
- 473
- 53
Zillow last checked:
Listing updated:
Listed by:
Joanne Cheng 201-923-5282,
Coldwell Banker Realty
Source: GSMLS,MLS#: 4059540
Facts & features
Interior
Bedrooms & bathrooms
- Bedrooms: 3
- Bathrooms: 3
- Full bathrooms: 2
- 1/2 bathrooms: 1
Primary bedroom
- Description: 1st Floor, Half Bath
Primary bathroom
- Features: Tub Shower
Kitchen
- Features: Galley Type
Heating
- 1 Unit, Forced Air, Natural Gas
Cooling
- 1 Unit, Central Air
Appliances
- Included: Gas Cooktop, Dishwasher, Dryer, Microwave, Wall Oven(s) - Gas, Washer
Features
- Flooring: Carpet, Tile, Vinyl-Linoleum
- Basement: None
- Number of fireplaces: 1
- Fireplace features: Family Room, Wood Burning
Property
Parking
- Total spaces: 2
- Parking features: 2 Car Width, Attached Garage
- Attached garage spaces: 2
Features
- Levels: Bi-Level
- Pool features: Outdoor Pool
Lot
- Size: 0.27 Acres
- Dimensions: 115 x 101
Details
- Parcel number: 1127011160000000030000
Construction
Type & style
- Home type: SingleFamily
- Property subtype: Single Family Residence
Materials
- Wood Shingle
- Roof: Asphalt Shingle
Condition
- Year built: 1968
Utilities & green energy
- Gas: Gas-Natural
- Sewer: Public Sewer
- Water: Public
- Utilities for property: Natural Gas Connected
Community & HOA
Location
- Region: Hillsdale
Financial & listing details
- Tax assessed value: $416,300
- Annual tax amount: $13,862
- Date on market: 10/16/2026
- Ownership type: Fee Simple
Estimated market value
$882,500
$830,000 - $935,000
$4,464/mo
Price history
| Date | Event | Price |
|---|---|---|
| 10/16/2026 | Listed for sale | $735,000+33.9% |
Source:  NJMLS #26039434 Report a problem NJMLS #26039434 Report a problem | ||
| 7/21/2017 | Sold | $548,950 |
Source: Public Record Report a problem | ||
| 4/20/2017 | Listing removed | $548,950 |
Source: Coldwell Banker Residential Brokerage - Pascack Valley Regional Sales Office #1708957 Report a problem | ||
| 3/10/2017 | Listed for sale | $548,950 |
Source: Coldwell Banker Residential Brokerage - Pascack Valley Regional Sales Office #1708957 Report a problem | ||
Public tax history
| Year | Property taxes | Tax assessment |
|---|---|---|
| 2026 | $13,863 +5% | $416,300 |
| 2025 | $13,205 | $416,300 |
| 2024 | $13,205 +2.9% | $416,300 |
| 2023 | $12,830 +2.8% | $416,300 |
| 2022 | $12,485 +1.1% | $416,300 |
| 2021 | $12,347 +2.2% | $416,300 |
| 2020 | $12,077 +107.1% | $416,300 |
| 2019 | $5,830 | $416,300 |
| 2018 | $5,830 -48.4% | $416,300 |
| 2017 | $11,298 +3.3% | $416,300 |
| 2016 | $10,940 +0.7% | $416,300 |
| 2015 | $10,861 +1.6% | $416,300 |
| 2014 | $10,695 +0.4% | $416,300 -17.6% |
| 2013 | $10,656 | $505,000 |
| 2012 | $10,656 +3.4% | $505,000 |
| 2011 | $10,302 +5.7% | $505,000 |
| 2010 | $9,747 +3% | $505,000 |
| 2009 | $9,459 | $505,000 |
| 2007 | -- | $505,000 +121.5% |
| 2006 | -- | $228,000 |
| 2005 | -- | $228,000 |
| 2004 | -- | $228,000 |
| 2003 | -- | $228,000 |
| 2002 | -- | $228,000 |
| 2001 | -- | $228,000 |
Find assessor info on the county website
Monthly payment
Est. payment
Payment breakdown
Explore the cost of this home by adjusting the details. Changes won't be saved.Climate risks
Neighborhood: 07642
Similar homes
- $759,0003 bd3 ba-- sqft105 Winthrop Road, Hillsdale, NJ 07642For Sale
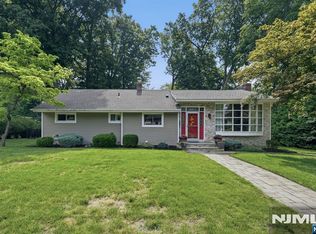
 MLS ID #26039122, William Checkley, Keller Williams Village Square Realty. NJMLS
 - $778,0004 bd3 ba-- sqft102 Large Avenue, Hillsdale, NJ 07642For Sale
 MLS ID #26038962, Kirollos Nasralah, EXP Realty, LLC. NJMLS
 - $839,9003 bd2 ba-- sqft20 Manson Place, Hillsdale, NJ 07642For Sale
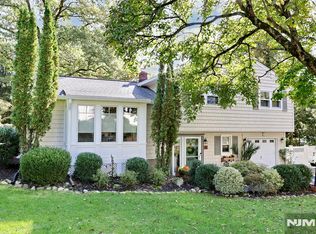 MLS ID #26039126, Josephine Taylor, RE/MAX Properties Plus. NJMLS
 - $750,0003 bd3 ba-- sqft46 Standish Road, Hillsdale, NJ 07642For Sale
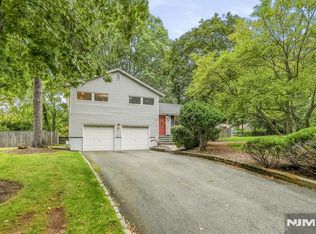 MLS ID #26036990, Jon Paul Molfetta, Keller Williams Valley Realty. NJMLS
 - $799,9993 bd2 ba-- sqft436 Kinderkamack Road, Westwood, NJ 07675For SaleMLS ID #26038925, Raffaella Mota, Corcoran Infinity Properties. NJMLS
- $649,9003 bd2 ba-- sqft91 Legion Place, Hillsdale, NJ 07642For SaleMLS ID #26037355, Colin Somerville, RE/MAX Properties-Saddle River. NJMLS
- $719,0003 bd3 ba-- sqft298 Webster Drive, New Milford, NJ 07646For SaleMLS ID #26033821, Michele Paolella, Keller Williams Village Square Realty. NJMLS
- $759,0003 bd2 ba-- sqft8 N 1st Street, Park Ridge, NJ 07656For SaleMLS ID #26039327, Carolee Chirico, Keller Williams Valley Realty. NJMLS
- $599,0003 bd2 ba-- sqft55 Park Avenue, Hillsdale, NJ 07642For SaleMLS ID #26035000, Kelly Olsen, Keller Williams Realty Metropolitan. NJMLS
- $699,9004 bd2 ba-- sqft59 Linden Avenue, Park Ridge, NJ 07656For SaleMLS ID #26039119, Edward Ditroia, The Agency One Rock-Mahwah. NJMLS
- $599,0004 bd1 ba-- sqft20 Yesler Way, Hillsdale, NJ 07642For SaleMLS ID #26033401, William Stewart, Keller Williams Prosperity Realty. NJMLS
- $689,0002 bd2 ba-- sqft170 Fern Street, Twp of Washington, NJ 07676For SaleMLS ID #26039482, Vivienne Muldoon, The Agency One Rock-Ridgewood. NJMLS
