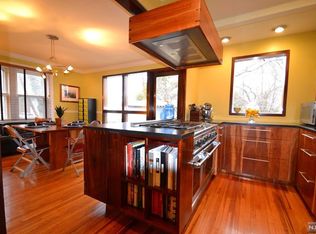
Welcome to 436 Kinderkamack Road, where Brooklyn townhouse charm meets suburban living in the heart of Westwood. Affectionately known as “The Brooklyn House,†this distinctive home blends character, craftsmanship, and thoughtfully curated details. Lovingly maintained and updated over the past eight years by its current owner, a celebrity chef, the home features a warm living room with a wood-burning fireplace and custom built-ins, plus a versatile bonus room ideal for an office or guest space. At the heart of the home is a true chef's kitchen with custom wood cabinetry, an oversized redwood pantry cupboard, professional-grade appliances, and a striking DCS stove with flat top and grill. The adjoining dining area features custom French doors and abundant natural light. Upstairs, three generously sized bedrooms include a primary bedroom with a walk-in closet. Both bathrooms have been beautifully updated in an understated, quiet-luxury style. The expansive backyard offers endless possibilities for a pool, garden, hot tub, and outdoor entertaining, with a deck and fire pit already in place. A huge, partially finished basement with dedicated laundry adds flexibility. A five-year-old roof, newer HVAC system, and boiler provide added peace of mind. Move-in ready and exceptionally well cared for, this unique home is just a short walk from downtown Westwood's charming cafés, restaurants, and vibrant community.
For sale
$799,999
436 Kinderkamack Road, Westwood, NJ 07675
3beds
--sqft
Single Family Residence
Built in ----
-- sqft lot
$-- Zestimate®
$--/sqft
$-- HOA
What's special
Three generously sized bedroomsCustom built-insProfessional-grade appliancesOversized redwood pantry cupboard
- 1 day
- 497
- 46
Zillow last checked:
Listing updated:
Listed by:
Raffaella Mota 914-356-1012,
Corcoran Infinity Properties
Source: NJMLS,MLS#: 26038925
Facts & features
Interior
Bedrooms & bathrooms
- Bedrooms: 3
- Bathrooms: 2
- Full bathrooms: 1
- 1/2 bathrooms: 1
Heating
- Natural Gas, Forced Air
Cooling
- Central Air
Features
- Central Vacuum
- Flooring: Hardwood
- Basement: Walk-Out Access,Unfinished
- Number of fireplaces: 1
- Fireplace features: 1 Fireplace
Property
Parking
- Total spaces: 5
- Parking features: Garage
- Garage spaces: 1
- Details: Detached
Features
- Pool features: None
- Has view: Yes
- View description: East
- Waterfront features: None
Lot
- Features: Regular
Construction
Type & style
- Home type: SingleFamily
- Property subtype: Single Family Residence
Materials
- Aluminum Siding, Brick
Community & HOA
Community
- Features: Close/Parks, Close/School, Close/Shopg, Close/Trans, Close/Wrshp
Location
- Region: Westwood
Financial & listing details
- Annual tax amount: $11,328
- Date on market: 10/15/2026
- Listing agreement: Exclusive Right To Sell
- Ownership: Private
Estimated market value
Not available
Estimated sales range
Not available
Not available
Price history
| Date | Event | Price |
|---|---|---|
| 10/15/2026 | Listed for sale | $799,999 |
Source:  NJMLS #26038925 Report a problem NJMLS #26038925 Report a problem | ||
Public tax history
Tax history is unavailable.
Monthly payment
Est. payment
Payment breakdown
Explore the cost of this home by adjusting the details. Changes won't be saved.Climate risks
Neighborhood: 07675
Similar homes
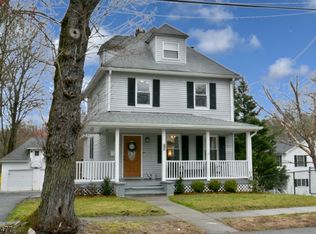
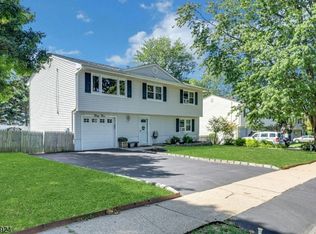
- $750,0004 bd2 ba-- sqft33 Van Buren Ave, Westwood Boro, NJ 07675For Sale
 MLS ID #4059179, Paula Clark, Keller Williams Valley Realty. GSMLS
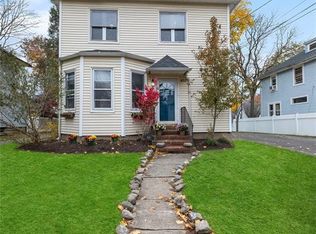
 - $799,0003 bd3 ba1.9k sqft407 Lafayette Ave, Westwood Boro, NJ 07675For Sale
 MLS ID #4054149, John M. Denobile, Exp Realty, Llc. GSMLS
 - $789,0003 bd2 ba-- sqft57 Otoole Street, Westwood, NJ 07675For Sale

 MLS ID #26038147, Andrew Gangi, Keller Williams Valley Realty. NJMLS
 - $735,0003 bd3 ba-- sqft5 Cedar St, Hillsdale Boro, NJ 07642For Sale
 MLS ID #4059540, Joanne Cheng, Coldwell Banker Realty. GSMLS
 - $778,0004 bd3 ba-- sqft102 Large Avenue, Hillsdale, NJ 07642For SaleMLS ID #26038962, Kirollos Nasralah, EXP Realty, LLC. NJMLS
- $649,0003 bd3 ba-- sqft1 Newark Avenue, Westwood, NJ 07675For SaleMLS ID #26038004, Kathy Platt, Terrie O'Connor Realtors-Saddle River. NJMLS
- $839,9003 bd2 ba-- sqft20 Manson Place, Hillsdale, NJ 07642For SaleMLS ID #26039126, Josephine Taylor, RE/MAX Properties Plus. NJMLS
- $875,0003 bd3 ba-- sqft106 Pascack Avenue, Emerson, NJ 07630For SaleMLS ID #26039464, Ellen McCourt, Coldwell Banker, Hillsdale. NJMLS
- $799,0003 bd2 ba-- sqft185 Bergenline Avenue, Westwood, NJ 07675For SaleMLS ID #26034411, Bruno Nunes, Redfin Corporation. NJMLS
- $699,0003 bd3 ba-- sqft246 Washington Avenue, Westwood, NJ 07675For SaleMLS ID #26034951, Edward Cohen, Keller Williams Town Life. NJMLS
- $820,0003 bd3 ba-- sqft841 Martin Avenue, Oradell, NJ 07649For SaleMLS ID #26028636, Margo Green, Century 21 Concept 100. NJMLS
- $759,0003 bd3 ba-- sqft105 Winthrop Road, Hillsdale, NJ 07642For SaleMLS ID #26039122, William Checkley, Keller Williams Village Square Realty. NJMLS
- $999,0004 bd3 ba-- sqft561 Bernita Drive, River Vale, NJ 07675For SaleMLS ID #26039185, Paula Clark, Keller Williams Valley Realty. NJMLS
- $759,0003 bd2 ba-- sqft8 N 1st Street, Park Ridge, NJ 07656For SaleMLS ID #26039327, Carolee Chirico, Keller Williams Valley Realty. NJMLS
- $849,0004 bd3 ba-- sqft593 Westwood Avenue, River Vale, NJ 07675For SaleMLS ID #26032767, Elizabeth Ruckdeschel, Coldwell Banker, Hillsdale. NJMLS
- $669,9995 bd3 ba-- sqft31 Vivian Avenue, Emerson, NJ 07630For SaleMLS ID #26033277, Kelly Weber, Keller Williams Valley Realty. NJMLS
- $799,0003 bd4 ba-- sqft56 Hawthorne Avenue #B, Park Ridge, NJ 07656For SaleMLS ID #26039463, Ronnie Glomb, List for 1 Percent Realty. NJMLS
