Welcome to this charming side-hall colonial located on a quiet street in the desirable town of Hillsdale, just moments from the vibrant downtown offering shopping, dining, and convenient NYC train access for an easy commute. Inside, you'll find a formal living room, dining room, and an eat-in kitchen, complemented by a vaulted family room with sliding glass doors leading to a newer deck (2016). Recent updates include roof (2016), furnace (2012), replacement windows & vinyl siding. Bring your imagination and personal style to further enhance this well-maintained home and make it truly your own. Garage is partially reduced due to the family room expansion. Driveway easily accommodates 4 cars. Home being sold in "as is" condition. Family room stove sold "as is" with no known issues.
Under contract
$649,900
91 Legion Place, Hillsdale, NJ 07642
3beds
--sqft
Single Family Residence
Built in ----
-- sqft lot
$-- Zestimate®
$--/sqft
$-- HOA
What's special
Eat-in kitchenVinyl sidingReplacement windowsDining roomQuiet streetVaulted family room
- 44 days
- 119
- 5
Likely to sell faster than
Zillow last checked:
Listing updated:
Listed by:
Colin Somerville 201-970-5338,
RE/MAX Properties-Saddle River,
Leta DeMatteo 201-446-3566,
RE/MAX Properties-Saddle River
Source: NJMLS,MLS#: 26037355
Facts & features
Interior
Bedrooms & bathrooms
- Bedrooms: 3
- Bathrooms: 2
- Full bathrooms: 1
- 1/2 bathrooms: 1
Heating
- Natural Gas, Forced Air
Cooling
- Central Air
Features
- Flooring: Hardwood
- Basement: Partially Finished
- Number of fireplaces: 1
- Fireplace features: 1 Fireplace
Property
Parking
- Total spaces: 5
- Parking features: Garage
- Garage spaces: 1
- Details: Attached, O/See Remk
Features
- Pool features: None
- View description: None
- Waterfront features: None
Lot
- Features: Regular
Details
- Parcel number: 2701603000000005
Construction
Type & style
- Home type: SingleFamily
- Property subtype: Single Family Residence
Materials
- Vinyl Siding
Community & HOA
Community
- Features: Close/Parks, Close/School, Close/Shopg, Close/Trans, Close/Wrshp
Location
- Region: Hillsdale
Financial & listing details
- Tax assessed value: $403,500
- Annual tax amount: $13,436
- Date on market: 10/7/2026
- Listing agreement: Exclusive Right To Sell
- Ownership: Private
Estimated market value
Not available
Estimated sales range
Not available
Not available
Price history
| Date | Event | Price |
|---|---|---|
| 10/17/2026 | Pending sale | $649,900 |
Source:  NJMLS #26037355 Report a problem | ||
| 10/7/2026 | Listed for sale | $649,900-3.7% |
Source: NJMLS #26037355 Report a problem | ||
| 10/1/2026 | Listing removed | $675,000 |
Source: NJMLS #26033115 Report a problem | ||
| 9/15/2026 | Pending sale | $675,000 |
Source: NJMLS #26033115 Report a problem | ||
| 9/2/2026 | Listed for sale | $675,000 |
Source: NJMLS #26033115 Report a problem | ||
| 2/6/2015 | Listing removed | $2,350 |
Source: Tudor Realty Inc. #1501838 Report a problem | ||
| 1/17/2015 | Listed for rent | $2,350 |
Source: Tudor Realty Inc. #1501838 Report a problem | ||
Public tax history
| Year | Property taxes | Tax assessment |
|---|---|---|
| 2026 | $13,437 +5% | $403,500 |
| 2025 | $12,799 | $403,500 |
| 2024 | $12,799 +2.9% | $403,500 |
| 2023 | $12,436 +2.8% | $403,500 |
| 2022 | $12,101 +1.1% | $403,500 |
| 2021 | $11,968 +2.2% | $403,500 |
| 2020 | $11,706 +4.3% | $403,500 |
| 2019 | $11,226 | $403,500 +1.4% |
| 2018 | $11,226 +3.9% | $398,100 |
| 2017 | $10,804 +5.8% | $398,100 |
| 2016 | $10,212 +0.7% | $398,100 |
| 2015 | $10,136 +1.6% | $398,100 |
| 2014 | $9,977 +8.5% | $398,100 -11.1% |
| 2012 | $9,194 +3.5% | $447,600 |
| 2011 | $8,881 +5.9% | $447,600 |
| 2010 | $8,389 +3.1% | $447,600 |
| 2009 | $8,134 | $447,600 |
| 2007 | -- | $447,600 +148.3% |
| 2006 | -- | $180,300 |
| 2005 | -- | $180,300 |
| 2004 | -- | $180,300 |
| 2003 | -- | $180,300 |
| 2002 | -- | $180,300 |
| 2001 | -- | $180,300 |
Find assessor info on the county website
Monthly payment
Est. payment
Payment breakdown
Explore the cost of this home by adjusting the details. Changes won't be saved.Climate risks
Neighborhood: 07642
Nearby schools
Schools provided by the listing agent
- Middle: George White
- High: Pascack Valley
Source: NJMLS. This data may not be complete. We recommend contacting the local school district to confirm school assignments for this home.

Similar homes
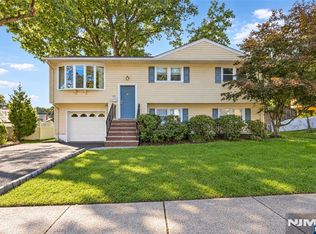
- $599,0004 bd1 ba-- sqft20 Yesler Way, Hillsdale, NJ 07642For Sale

 MLS ID #26033401, William Stewart, Keller Williams Prosperity Realty. NJMLS
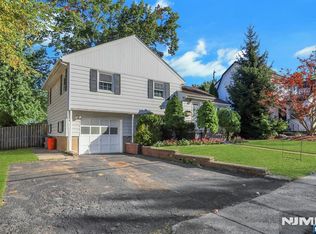
- $649,0003 bd2 ba-- sqft133 Cypress Road, Dumont, NJ 07628For Sale
 MLS ID #26043745, Kelly Weber, Keller Williams Valley Realty. NJMLS
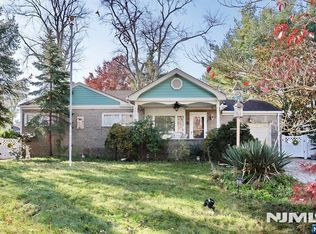
- $689,0003 bd2 ba-- sqft60 Linden Avenue, Dumont, NJ 07628For Sale
 MLS ID #26043654, Arun Thomas, ATP Realty Inc.. NJMLS
- $765,0003 bd2 ba-- sqft185 Bergenline Avenue, Westwood, NJ 07675For Sale
 MLS ID #26043329, Elizabeth Ruckdeschel, Coldwell Banker, Hillsdale. NJMLS
- $659,0003 bd2 ba-- sqft137 Manhattan Avenue, Waldwick, NJ 07463For SaleMLS ID #26039073, Mary Ellen O'Connell, Terrie O'Connor Realtors-Wyckoff. NJMLS
- $699,0003 bd3 ba-- sqft246 Washington Avenue, Westwood, NJ 07675For SaleMLS ID #26034951, Edward Cohen, Keller Williams Town Life. NJMLS
- $699,0004 bd3 ba-- sqft442 Ridgewood Blvd North, Twp of Washington, NJ 07676For SaleMLS ID #26040878, Cheryl Evans Cooper, Keller Williams Valley Realty. NJMLS
- $599,0003 bd2 ba-- sqft143 Manhattan Avenue, Waldwick, NJ 07463For SaleMLS ID #26026416, Karen Fowler, Terrie O'Connor Realtors-Wyckoff. NJMLS
- $649,9003 bd2 ba-- sqft1150 Margaret Street, Teaneck, NJ 07666For SaleMLS ID #26042230, Lance Parham, Wein Agency Real Estate. NJMLS
- $599,0004 bd2 ba-- sqft173 Linwood Avenue, Bogota, NJ 07603For SaleMLS ID #26043820, Theresa Brown, Keller Williams Village Square Realty. NJMLS
- $565,0003 bd2 ba-- sqft50 Cortlandt Street, Waldwick, NJ 07463For SaleMLS ID #26041720, Mary Beth Lane Nappi, Terrie O'Connor Realtors-Hasbrouck Heights. NJMLS
- $769,0003 bd2 ba-- sqft149 W Grand Avenue, Montvale, NJ 07645For SaleMLS ID #26037223, Christopher Falborn, Howard Hanna Rand Realty, Jersey City. NJMLS
- $650,0004 bd3 ba-- sqft92 Blauvelt Avenue, Bergenfield, NJ 07621For SaleMLS ID #26039048, Thomas Russo, RE/MAX SELECT - Oakland. NJMLS
- $550,0003 bd1 ba-- sqft195 Howard Street, Twp of Washington, NJ 07676For SaleMLS ID #26042387, Michael Personette, Group Twenty Six, LLC. NJMLS
- $750,0003 bd3 ba-- sqft656 Orchard Street, Oradell, NJ 07649For SaleMLS ID #26040270, Lorraine Alonso, RE/MAX Properties-Saddle River. NJMLS
- $699,9993 bd3 ba1.2k sqft7 Woodridge Drive, Garnerville, NY 10923For Sale
 MLS ID #1061703, Jacob Katzenstein, Listing by: Keller Williams Hudson Valley. OneKey® MLS as distributed by MLS GRID
- $728,0003 bd2 ba-- sqft266 Adams Avenue, River Edge, NJ 07661For SaleMLS ID #26038405, Ryan Gibbons, EXP Realty, LLC. NJMLS
- $730,0003 bd2 ba-- sqft6 Juniper Street, Dumont, NJ 07628For SaleMLS ID #26042289, Hyunjung Lee, RE/MAX NOW - Palisades Park. NJMLS
- $675,0003 bd2 ba-- sqft151 1st Street, Bergenfield, NJ 07621For SaleMLS ID #26031847, John Jamieson, RE/MAX Integrity. NJMLS
- $650,0003 bd3 ba-- sqft12 Columbus Avenue, Little Ferry, NJ 07643For SaleMLS ID #26026971, Andrea Gizzo, Keller Williams City Views Realty. NJMLS
