Welcome to 266 Adams Avenue, a classic Cape Cod offering comfortable living, a flexible floor plan, and exciting potential in desirable River Edge. This 3 bedroom, 1.5 bath home includes a full basement and additional unfinished attic space ready for future possibilities. The first floor offers a spacious living room, two bedrooms, a half bath, and a functional kitchen that opens to a generous dining/family room highlighted by a stone fireplace and walls of windows overlooking the backyard. Upstairs, the private primary bedroom features ample closets and a half bath, along with a substantial unfinished attic area that offers the potential to be converted into a fourth bedroom, home office, or additional living space. Outside, enjoy a fenced backyard, patio area, mature landscaping, and plenty of room for outdoor entertaining, play, or gardening. An attached one car garage and full basement provide additional storage and utility space. The location adds even more appeal, with the River Edge Public Library, Roosevelt Elementary School, and Memorial Park all nearby, making it easy to enjoy the community's schools, recreation, and everyday conveniences. With its traditional Cape Cod character, flexible layout, and opportunity to update and personalize, 266 Adams Avenue is a wonderful chance to create your ideal home in River Edge.
For sale
$748,000
266 Adams Avenue, River Edge, NJ 07661
3beds
--sqft
Single Family Residence
Built in ----
-- sqft lot
$-- Zestimate®
$--/sqft
$-- HOA
What's special
Patio areaMature landscapingStone fireplaceAmple closetsFenced backyardPrivate primary bedroomAttached one car garage
- 1 day
- 453
- 31
Zillow last checked:
Listing updated:
Listed by:
Ryan Gibbons 201-446-8190,
EXP Realty, LLC
Source: NJMLS,MLS#: 26038405
Facts & features
Interior
Bedrooms & bathrooms
- Bedrooms: 3
- Bathrooms: 2
- Full bathrooms: 1
- 1/2 bathrooms: 1
Heating
- Natural Gas, Forced Air
Cooling
- Central Air
Features
- Flooring: Hardwood, Carpet
- Basement: Full,Unfinished
- Number of fireplaces: 1
- Fireplace features: 1 Fireplace
Video & virtual tour
Property
Parking
- Total spaces: 3
- Parking features: Garage
- Garage spaces: 1
- Details: Attached
Features
- Patio & porch: Deck / Patio
- Pool features: None
- Has view: Yes
- View description: South
- Waterfront features: None
Lot
- Features: Regular
Details
- Parcel number: 5200502000000023
Construction
Type & style
- Home type: SingleFamily
- Property subtype: Single Family Residence
Materials
- Aluminum Siding
Community & HOA
Community
- Features: Close/Parks, Close/School, Close/Trans, Close/Wrshp
Location
- Region: River Edge
Financial & listing details
- Tax assessed value: $556,900
- Annual tax amount: $12,992
- Date on market: 10/8/2026
- Listing agreement: Exclusive Right To Sell
- Ownership: Private
Estimated market value
Not available
Estimated sales range
Not available
Not available
Price history
| Date | Event | Price |
|---|---|---|
| 10/8/2026 | Listed for sale | $748,000 |
Source:  NJMLS #26038405 Report a problem NJMLS #26038405 Report a problem | ||
Public tax history
| Year | Property taxes | Tax assessment |
|---|---|---|
| 2026 | $12,993 -39% | $556,900 +3.7% |
| 2025 | $21,288 +70.1% | $536,900 +70.1% |
| 2024 | $12,514 +2.6% | $315,600 |
| 2023 | $12,201 +4.5% | $315,600 |
| 2022 | $11,677 +2% | $315,600 |
| 2021 | $11,447 +4.6% | $315,600 |
| 2020 | $10,945 +52.5% | $315,600 |
| 2019 | $7,176 | $315,600 |
| 2018 | $7,176 -30.8% | $315,600 |
| 2017 | $10,371 +2.1% | $315,600 |
| 2016 | $10,153 -0.2% | $315,600 |
| 2015 | $10,172 +2.9% | $315,600 |
| 2014 | $9,885 -12.7% | $315,600 |
| 2013 | $11,328 | $315,600 |
| 2012 | $11,328 +4.1% | $315,600 -25.6% |
| 2011 | $10,878 +5% | $424,100 |
| 2010 | $10,357 +5.4% | $424,100 |
| 2009 | $9,822 | $424,100 |
| 2007 | -- | $424,100 +0.4% |
| 2006 | -- | $422,400 |
| 2005 | -- | $422,400 +118.1% |
| 2004 | -- | $193,700 |
| 2003 | -- | $193,700 |
| 2002 | -- | $193,700 |
| 2001 | -- | $193,700 |
Find assessor info on the county website
Monthly payment
Est. payment
Payment breakdown
Explore the cost of this home by adjusting the details. Changes won't be saved.Climate risks
Neighborhood: 07661
Nearby schools
Schools provided by the listing agent
- Elementary: Roosevelt
- Middle: River Dell
- High: River Dell
Source: NJMLS. This data may not be complete. We recommend contacting the local school district to confirm school assignments for this home.
Similar homes
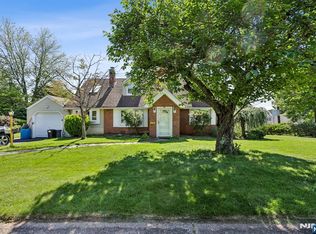
- $780,0004 bd3 ba-- sqft5 Eastbrook Drive, River Edge, NJ 07661For Sale

 MLS ID #26037657, Qi Sun, HomeSmart First Advantage Realty. NJMLS
 - $749,0004 bd3 ba-- sqft135 Voorhis Ave, River Edge Boro, NJ 07661For Sale
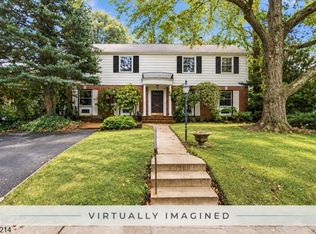 MLS ID #4056473, Christine Thares, Coldwell Banker Realty. GSMLS
 - $695,0003 bd2 ba-- sqft688 Bogert Road, River Edge, NJ 07661For Sale
 MLS ID #26037585, Mina Lee, Real. NJMLS
 - $719,5003 bd3 ba-- sqft153 Madison Ave, River Edge Boro, NJ 07661For Sale
 MLS ID #4053506, William F. Lowe, Howard Hanna Rand Realty. GSMLS
 - $699,0003 bd2 ba-- sqft569 Center Avenue, River Edge, NJ 07661For SaleMLS ID #26032177, Mary Davis, Mary Davis Real Estate. NJMLS
- $729,0003 bd2 ba-- sqft41 Woodland Avenue, Maywood, NJ 07607For SaleMLS ID #26038192, Dominie Healey, Vikki Healey Properties, LLC. NJMLS
- $785,0005 bd2 ba-- sqft347 Forest Avenue, Paramus, NJ 07652For SaleMLS ID #26038577, Dalia Yomtobian, Terrie O'Connor Realtors-Ridgewood. NJMLS
- $799,0003 bd1 ba-- sqft380 E Midland Avenue, Paramus, NJ 07652For SaleMLS ID #26038219, Diane Cookson, Compass New Jersey, LLC-Ridgewood. NJMLS
- $759,0003 bd3 ba-- sqft374 Leonard Drive, New Milford, NJ 07646For SaleMLS ID #26037112, Mary Ellen O'Connell, Terrie O'Connor Realtors-Wyckoff. NJMLS
- $670,0003 bd2 ba-- sqft201 Davis Avenue, Hackensack, NJ 07601For SaleMLS ID #26033732, Scott Breyer, Walter Breyer Real Estate. NJMLS
- $935,0003 bd2 ba-- sqft735 Summit Avenue, River Edge, NJ 07661For SaleMLS ID #26034288, Anna Krapivina, RE/MAX Integrity Advantage. NJMLS
- $695,0003 bd2 ba-- sqft30 John Place, Bergenfield, NJ 07621For SaleMLS ID #26033784, Esther Shayowitz, Vera & Nechama Realty. NJMLS
- $849,0004 bd2 ba-- sqft254 Midland Avenue, River Edge, NJ 07661For SaleMLS ID #26025202, Seong Kim, RE/MAX NOW - Palisades Park. NJMLS
- $699,0003 bd2 ba-- sqft638 Asbury Street, New Milford, NJ 07646For SaleMLS ID #26034341, Kim Marzano, Terrie O'Connor Realtors-Hasbrouck Heights. NJMLS
- $887,5004 bd3 ba-- sqft340 Graphic Boulevard, New Milford, NJ 07646For SaleMLS ID #26038490, Joanne Prisendorf, Coldwell Banker, Hillsdale. NJMLS
- $864,9003 bd2 ba-- sqft19 Dalton Place, Bergenfield, NJ 07621For SaleMLS ID #26037845, Keith Donovan, Coldwell Banker, Hillsdale. NJMLS
- $779,9993 bd2 ba-- sqft813 Ridgewood Avenue, Oradell, NJ 07649For SaleMLS ID #26033262, Kelly Weber, Keller Williams Valley Realty. NJMLS
