Classic Center Hall Colonial ideally situated on a quiet, tree-lined street in desirable Montvale! Beautifully set on a hill with mature landscaping, this spacious home features an oversized two-car and welcoming front entrance. The sun-filled interior offers a gracious entry foyer, spacious formal living room, elegant dining room and a bright eat-in kitchen with solid wood cabinetry, pantry, and breakfast area overlooking the backyard. The adjoining family room features warm wood-paneled walls and flooring, while the expansive window-lined sunroom offers a wonderful retreat to enjoy picturesque views of the property throughout the seasons. A powder room completes the main level. Upstairs, four generously sized bedrooms with hardwood floors include a spacious primary suite with two closets and private bath. A second full bath serves the additional bedrooms, one featuring convenient in-room laundry. The large unfinished basement offers endless possibilities for customization, abundant storage, additional laundry facilities, and direct garage access. Enjoy the spacious lawn, partially fenced backyard, and beautiful mature landscaping. Exceptional opportunity to make this special home your own! Conveniently located near Montvale's excellent schools, shopping, Garden State Pkwy, and NYC train and bus transportation. A wonderful combination of space, charm, and location!
For sale
$799,000
9 Raven Road, Montvale, NJ 07645
4beds
--sqft
Single Family Residence
Built in ----
-- sqft lot
$-- Zestimate®
$--/sqft
$-- HOA
What's special
Bright eat-in kitchenElegant dining roomBeautiful mature landscapingSolid wood cabinetryPartially fenced backyardSpacious lawnGracious entry foyer
- 2 days
- 1,639
- 196
Likely to sell faster than
Zillow last checked:
Listing updated:
Listed by:
Ghada Abbasi 201-407-6630,
Coldwell Banker, Ridgewood
Source: NJMLS,MLS#: 26043180
Facts & features
Interior
Bedrooms & bathrooms
- Bedrooms: 4
- Bathrooms: 3
- Full bathrooms: 2
- 1/2 bathrooms: 1
Heating
- Baseboard, Natural Gas, Hot Water, Zoned
Cooling
- Central Air
Features
- Flooring: Hardwood
- Basement: Full,Unfinished
Property
Parking
- Total spaces: 2
- Parking features: Garage
- Garage spaces: 2
- Details: Attached
Features
- Pool features: None
- Has view: Yes
- View description: South
- Waterfront features: None
Lot
- Features: Regular
Details
- Parcel number: 3602502000000009
Construction
Type & style
- Home type: SingleFamily
- Property subtype: Single Family Residence
Materials
- Vinyl Siding
Community & HOA
Community
- Features: Close/School, Close/Shopg, Close/Trans
Location
- Region: Montvale
Financial & listing details
- Tax assessed value: $433,500
- Annual tax amount: $11,063
- Date on market: 11/19/2026
- Listing agreement: Exclusive Right To Sell
- Ownership: Private
Estimated market value
Not available
Estimated sales range
Not available
Not available
Price history
| Date | Event | Price |
|---|---|---|
| 11/19/2026 | Listed for sale | $799,000 |
Source:  NJMLS #26043180 Report a problem | ||
Public tax history
| Year | Property taxes | Tax assessment |
|---|---|---|
| 2026 | $10,813 -0.8% | $433,500 |
| 2025 | $10,903 | $433,500 |
| 2024 | $10,903 +4.5% | $433,500 |
| 2023 | $10,431 -0.3% | $433,500 |
| 2022 | $10,462 +0.5% | $433,500 |
| 2021 | $10,405 +4.1% | $433,500 |
| 2020 | $9,994 +1.3% | $433,500 |
| 2019 | $9,868 | $433,500 |
| 2018 | $9,868 +3.4% | $433,500 |
| 2017 | $9,547 +2.8% | $433,500 |
| 2016 | $9,291 +0.9% | $433,500 |
| 2015 | $9,205 +4.1% | $433,500 |
| 2014 | $8,841 -6.8% | $433,500 -25.2% |
| 2013 | $9,486 | $579,200 |
| 2012 | $9,486 +3.3% | $579,200 |
| 2011 | $9,185 +3.3% | $579,200 |
| 2010 | $8,896 +4.4% | $579,200 |
| 2009 | $8,519 | $579,200 |
| 2007 | -- | $579,200 |
| 2006 | -- | $579,200 +136% |
| 2005 | -- | $245,400 |
| 2004 | -- | $245,400 |
| 2003 | -- | $245,400 |
| 2002 | -- | $245,400 |
| 2001 | -- | $245,400 |
Find assessor info on the county website
Monthly payment
Est. payment
Payment breakdown
Explore the cost of this home by adjusting the details. Changes won't be saved.Climate risks
Neighborhood: 07645
Nearby schools
Schools provided by the listing agent
- High: Pascack hills
Source: NJMLS. This data may not be complete. We recommend contacting the local school district to confirm school assignments for this home.

Similar homes
- $749,0003 bd3 ba-- sqft23 Clifford Drive, Park Ridge, NJ 07656For Sale
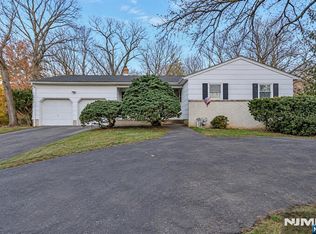
 MLS ID #26043659, Jason Levine, Coldwell Banker, Ridgewood. NJMLS
- $849,0004 bd3 ba-- sqft83 Highwood Avenue, Englewood, NJ 07631For Sale
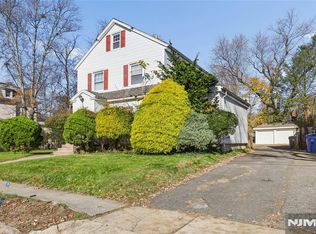 MLS ID #26043504, Avia Blum, Coldwell Banker, Alpine/Closter. NJMLS
- $725,0004 bd3 ba2.1k sqft1 Daisy Court, Nanuet, NY 10954For Sale
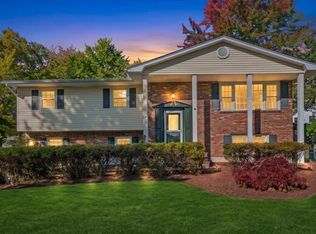
 MLS ID #1062867, Nancy Blaker Weber, Listing by: Howard Hanna Rand Realty. OneKey® MLS as distributed by MLS GRID
- $765,0004 bd2 ba1.4k sqft27 Eisenhower Drive, Yonkers, NY 10710For Sale
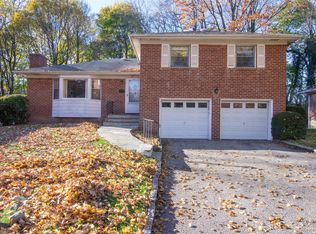 MLS ID #1071919, Sandra O. Rooney, Listing by: Julia B Fee Sothebys Int. Rlty. OneKey® MLS as distributed by MLS GRID
- $689,0003 bd2 ba-- sqft60 Linden Avenue, Dumont, NJ 07628For SaleMLS ID #26043654, Arun Thomas, ATP Realty Inc.. NJMLS
- $715,0004 bd4 ba2.2k sqft12 E Wheeler Place E, West Nyack, NY 10994For SaleMLS ID #1037330, Valerie A Moldow, Listing by: Howard Hanna Rand Realty. OneKey® MLS as distributed by MLS GRID
- $649,0003 bd2 ba-- sqft133 Cypress Road, Dumont, NJ 07628For SaleMLS ID #26043745, Kelly Weber, Keller Williams Valley Realty. NJMLS
- $839,0004 bd4 ba1.9k sqft12 Highview Avenue, Airmont, NY 10901For SaleMLS ID #1065051, Elizabeth G Ray, Listing by: Terrie OConnor. OneKey® MLS as distributed by MLS GRID
- $799,0003 bd3 ba1.7k sqft11 Jasinski Road, Spring Valley, NY 10977For SaleMLS ID #1052204, Chaim Katz, Listing by: Metrex Realty INC. OneKey® MLS as distributed by MLS GRID
- $750,0003 bd3 ba-- sqft656 Orchard Street, Oradell, NJ 07649For SaleMLS ID #26040270, Lorraine Alonso, RE/MAX Properties-Saddle River. NJMLS
- $779,9004 bd3 ba-- sqft223 Merritt Avenue, Bergenfield, NJ 07621For SaleMLS ID #26036439, Arun Thomas, Century 21 Prime Homes. NJMLS
- $949,0004 bd3 ba2.1k sqft5 Newport Court, Suffern, NY 10901For SaleMLS ID #1028686, Gitty Berkovic, Listing by: Q Home Sales. OneKey® MLS as distributed by MLS GRID
- $499,0003 bd2 ba1k sqft57 Mountainview Avenue, Pearl River, NY 10965For SaleMLS ID #1070262, Carly E. Heneghan, Listing by: Weichert Realtors. OneKey® MLS as distributed by MLS GRID
- $599,0004 bd2 ba-- sqft173 Linwood Avenue, Bogota, NJ 07603For SaleMLS ID #26043820, Theresa Brown, Keller Williams Village Square Realty. NJMLS
- $959,0004 bd3 ba2.5k sqft21 Charlotte Drive, Spring Valley, NY 10977For SaleMLS ID #1062206, Gitty Berkovic, Listing by: Q Home Sales. OneKey® MLS as distributed by MLS GRID
- $799,0004 bd3 ba-- sqft249 Knickerbocker Road, Englewood, NJ 07631For SaleMLS ID #26036799, Juanita Harris, Home Smart Realty LLC. NJMLS
- $730,0003 bd2 ba-- sqft6 Juniper Street, Dumont, NJ 07628For SaleMLS ID #26042289, Hyunjung Lee, RE/MAX NOW - Palisades Park. NJMLS
- $849,9994 bd2 ba-- sqft10 Knickerbocker Road, Demarest, NJ 07627For SaleMLS ID #26032740, Aaron Ram, RE/MAX Real Estate Limited. NJMLS
