This inviting Tri Level Split-level home combines comfortable living, modern updates, and versatile spaces designed for today's lifestyle. Featuring an updated kitchen with an open layout, three bedrooms, and two full bathrooms, this home offers a wonderful blend of style and functionality. The heart of the home is the beautifully updated kitchen, featuring an open-concept design that creates a seamless flow for everyday living and entertaining. Enjoy the added charm of a beautiful Florida room, perfect for relaxing with your morning coffee, unwinding at the end of the day, or enjoying the changing seasons. Step outside to enjoy the two-tier decks, offering multiple outdoor spaces for entertaining guests, dining al fresco, or simply enjoying the outdoors. The fully finished basement provides valuable additional living space, ideal for a recreation room, home office, gym, or media area. Additional highlights include a one-car attached garage and a spacious driveway accommodating up to four cars, providing convenient parking for residents and guests alike. Located near to schools & New York City transportation, this home offers the perfect combination of suburban comfort and commuter convenience. Highlights of 40 W Linden Ave is an updated, open-layout kitchen 3 bedrooms and 2 full bathrooms Beautiful Florida room Two-tier outdoor decks Fully finished basement One-car garage Four-car driveway Convenient location near schools and NYC transportation
For sale
$719,900
60 Linden Avenue, Dumont, NJ 07628
3beds
--sqft
Single Family Residence
Built in ----
-- sqft lot
$-- Zestimate®
$--/sqft
$-- HOA
What's special
One-car attached garageTwo-tier decksThree bedroomsBeautiful florida room
- 17 days
- 843
- 61
Likely to sell faster than
Zillow last checked:
Listing updated:
Listed by:
Tomy Thomas 201-456-8300,
ATP Realty Inc.
Source: NJMLS,MLS#: 26038358
Facts & features
Interior
Bedrooms & bathrooms
- Bedrooms: 3
- Bathrooms: 2
- Full bathrooms: 2
Heating
- Baseboard, Natural Gas
Cooling
- Central Air
Features
- Basement: Finished
- Has fireplace: No
- Fireplace features: None
Video & virtual tour
Property
Parking
- Total spaces: 5
- Parking features: Garage
- Garage spaces: 1
- Details: Attached
Features
- Levels: Split Level
- Pool features: None
- Has view: Yes
- View description: Sunrise
- Waterfront features: None
Lot
- Features: Regular
Details
- Parcel number: 1000504000000032
Construction
Type & style
- Home type: SingleFamily
- Property subtype: Single Family Residence
Community & HOA
Community
- Features: Close/Parks, Close/School, Close/Shopg, Close/Trans, Close/Wrshp
Location
- Region: Dumont
Financial & listing details
- Tax assessed value: $569,500
- Annual tax amount: $13,075
- Date on market: 10/7/2026
- Listing agreement: Exclusive Right To Sell
- Ownership: Private
Estimated market value
Not available
Estimated sales range
Not available
Not available
Price history
| Date | Event | Price |
|---|---|---|
| 10/8/2026 | Listed for sale | $719,900+80.4% |
Source:  NJMLS #26038358 Report a problem | ||
| 11/15/2004 | Sold | $399,000+69.1% |
Source: Public Record Report a problem | ||
| 12/30/1999 | Sold | $236,000 |
Source: Public Record Report a problem | ||
Public tax history
| Year | Property taxes | Tax assessment |
|---|---|---|
| 2026 | $12,428 -42.4% | $569,500 +7.2% |
| 2025 | $21,589 +67.9% | $531,100 +67.9% |
| 2024 | $12,858 +2.5% | $316,300 |
| 2023 | $12,541 +2.1% | $316,300 |
| 2022 | $12,282 +0.5% | $316,300 |
| 2021 | $12,222 +5.3% | $316,300 |
| 2020 | $11,605 +2.1% | $316,300 |
| 2019 | $11,368 | $316,300 |
| 2018 | $11,368 +4.4% | $316,300 |
| 2017 | $10,890 +2.3% | $316,300 |
| 2016 | $10,640 +2% | $316,300 |
| 2015 | $10,432 +1.5% | $316,300 |
| 2014 | $10,273 +1.3% | $316,300 |
| 2013 | $10,144 | $316,300 |
| 2012 | $10,144 +3.2% | $316,300 -20.8% |
| 2011 | $9,832 +3.3% | $399,200 |
| 2010 | $9,521 +3.2% | $399,200 |
| 2009 | $9,226 | $399,200 |
| 2007 | -- | $399,200 |
| 2006 | -- | $399,200 |
| 2005 | -- | $399,200 +133.9% |
| 2004 | -- | $170,700 |
| 2003 | -- | $170,700 |
| 2002 | -- | $170,700 |
| 2001 | -- | $170,700 |
Find assessor info on the county website
Monthly payment
Est. payment
Payment breakdown
Explore the cost of this home by adjusting the details. Changes won't be saved.Climate risks
Neighborhood: 07628

Similar homes
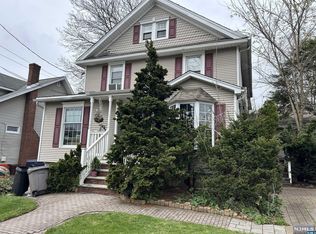
- $725,0005 bd3 ba-- sqft245 Manhattan Terrace, Dumont, NJ 07628For Sale
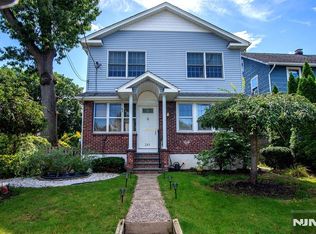
 MLS ID #26035818, Elizabeth D'Ambrosio, McSpirit & Beckett Real Estate. NJMLS
- $719,0003 bd3 ba-- sqft298 Webster Drive, New Milford, NJ 07646For Sale
 MLS ID #26033821, Michele Paolella, Keller Williams Village Square Realty. NJMLS
- $599,9003 bd2 ba-- sqft117 Delaware Avenue, Dumont, NJ 07628For Sale
 MLS ID #26025368, Rachel Libby, RE/MAX Real Estate Limited. NJMLS
- $650,0004 bd3 ba-- sqft92 Blauvelt Avenue, Bergenfield, NJ 07621For Sale
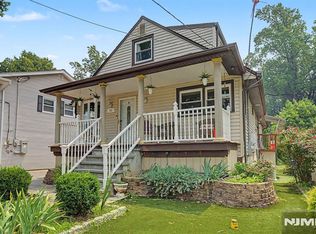 MLS ID #26039048, Thomas Russo, RE/MAX SELECT - Oakland. NJMLS
- $499,9002 bd2 ba-- sqft3 Seminole Avenue, Dumont, NJ 07628For SaleMLS ID #26036311, Carl SanFilippo, RE/MAX First Realty. NJMLS
- $779,9004 bd3 ba-- sqft223 Merritt Avenue, Bergenfield, NJ 07621For SaleMLS ID #26036439, Arun Thomas, Century 21 Prime Homes. NJMLS
- $748,0003 bd2 ba-- sqft266 Adams Avenue, River Edge, NJ 07661For SaleMLS ID #26038405, Ryan Gibbons, EXP Realty, LLC. NJMLS
- $695,0003 bd2 ba-- sqft688 Bogert Road, River Edge, NJ 07661For SaleMLS ID #26037585, Mina Lee, Real. NJMLS
- $779,9993 bd2 ba-- sqft813 Ridgewood Avenue, Oradell, NJ 07649For SaleMLS ID #26033262, Kelly Weber, Keller Williams Valley Realty. NJMLS
- $699,0003 bd2 ba-- sqft27 Grayson Place, Teaneck, NJ 07666For SaleMLS ID #26030511, Aharon Cohen, Keller Williams Town Life. NJMLS
- $750,0004 bd3 ba2.1k sqft1 Daisy Court, Nanuet, NY 10954For Sale
 MLS ID #1062867, Nancy Blaker Weber, Listing by: Howard Hanna Rand Realty. OneKey® MLS as distributed by MLS GRID
- $699,0003 bd3 ba-- sqft246 Washington Avenue, Westwood, NJ 07675For SaleMLS ID #26034951, Edward Cohen, Keller Williams Town Life. NJMLS
- $669,0003 bd2 ba-- sqft1150 Margaret Street, Teaneck, NJ 07666For SaleMLS ID #26029008, Lance Parham, Wein Agency Real Estate. NJMLS
- $745,0003 bd2 ba1.2k sqft101 Cresthill Road, Yonkers, NY 10710For SaleMLS ID #1029304, John Quartararo, Listing by: DeSimone Real Estate. OneKey® MLS as distributed by MLS GRID
- $799,0005 bd3 ba-- sqft17 Lunn Avenue, Bergenfield, NJ 07621For SaleMLS ID #26031096, Christopher Sapienza, Keller Williams Town Life. NJMLS
- $699,0003 bd3 ba-- sqft38 Serafin Place, Glen Rock, NJ 07452For SaleMLS ID #26038976, Ani Messikian, Compass New Jersey, LLC-Ridgewood. NJMLS
- $775,0003 bd2 ba-- sqft12-09 Ellis Avenue, Fair Lawn, NJ 07410For SaleMLS ID #26039448, Alex Horton, Coldwell Banker, Ridgewood. NJMLS
- $749,0004 bd4 ba-- sqft234 Liberty Road, Teaneck, NJ 07666For SaleMLS ID #26026414, Qizhan Yao, Realmart Realty, LLC. NJMLS
- $798,7773 bd3 ba-- sqft87 Revere Avenue, Emerson, NJ 07630For SaleMLS ID #26038546, Paula Clark, Keller Williams Valley Realty. NJMLS
