Space inside, space outside and possibilities everywhere you look. Welcome to 92 Blauvelt Ave, a custom Cape situated on a rare 50 x 250 property in Bergenfield. A lemonade porch welcomes you into a beautifully maintained home with gleaming tile and hardwood floors, a living room, dining room and modern kitchen with stainless steel appliances. The primary bedroom features cathedral ceilings, a private bath with skylight and a balcony. Upstairs offers two additional bedrooms and a half bath. The finished basement expands the living space with a bedroom or entertainment room, utility and storage areas, room for a gym and a bonus room with sliders to the oversized property. A detached one car garage, large parking area, bonus office or storage space above, solar panels and a backup generator add even more value. Shopping, dining and NYC transportation are nearby, offering the Bergen County convenience that continues to draw people to Bergenfield. For more information on this home please contact Andrew Delgado- 347-502-8546
For sale
$650,000
92 Blauvelt Avenue, Bergenfield, NJ 07621
4beds
--sqft
Single Family Residence
Built in ----
-- sqft lot
$-- Zestimate®
$--/sqft
$-- HOA
What's special
Detached one car garageLemonade porchLarge parking areaDining roomPrivate bath with skylightSolar panels
- 7 days
- 610
- 56
Likely to sell faster than
Zillow last checked:
Listing updated:
Listed by:
Thomas Russo 201-240-5200,
RE/MAX SELECT - Oakland
Source: NJMLS,MLS#: 26039048
Facts & features
Interior
Bedrooms & bathrooms
- Bedrooms: 4
- Bathrooms: 3
- Full bathrooms: 2
- 1/2 bathrooms: 1
Heating
- Natural Gas, Forced Air
Cooling
- Central Air
Features
- Flooring: Hardwood
- Basement: Finished
- Number of fireplaces: 1
- Fireplace features: 1 Fireplace
Video & virtual tour
Property
Parking
- Total spaces: 7
- Parking features: Garage
- Garage spaces: 1
- Details: Detached
Features
- Patio & porch: Deck / Patio
- Pool features: None
- View description: None
- Waterfront features: None
Lot
- Features: Regular
Details
- Parcel number: 0300005000000015
Construction
Type & style
- Home type: SingleFamily
- Property subtype: Single Family Residence
Materials
- Vinyl Siding
Community & HOA
Community
- Features: Close/Parks, Close/Shopg, Close/Trans, Extended Family
Location
- Region: Bergenfield
Financial & listing details
- Tax assessed value: $336,000
- Annual tax amount: $12,559
- Date on market: 10/14/2026
- Listing agreement: Exclusive Right To Sell
- Ownership: Private
Estimated market value
Not available
Estimated sales range
Not available
Not available
Price history
| Date | Event | Price |
|---|---|---|
| 10/14/2026 | Listed for sale | $650,000-7.1% |
Source:  NJMLS #26039048 Report a problem NJMLS #26039048 Report a problem | ||
| 10/13/2026 | Listing removed | $699,777 |
Source: NJMLS #26031256 Report a problem | ||
| 8/18/2026 | Listed for sale | $699,777-6.7% |
Source: NJMLS #26031256 Report a problem | ||
| 8/18/2026 | Listing removed | $750,000 |
Source: NJMLS #26026713 Report a problem | ||
| 7/16/2026 | Listed for sale | $750,000+78.6% |
Source: NJMLS #26026713 Report a problem | ||
| 8/17/2005 | Sold | $420,000 |
Source: Public Record Report a problem | ||
Public tax history
| Year | Property taxes | Tax assessment |
|---|---|---|
| 2026 | $12,560 +6% | $336,000 |
| 2025 | $11,851 | $336,000 |
| 2024 | $11,851 +3.4% | $336,000 |
| 2023 | $11,458 +1.6% | $336,000 |
| 2022 | $11,280 +1.1% | $336,000 |
| 2021 | $11,162 +1.8% | $336,000 |
| 2020 | $10,960 +0.7% | $336,000 |
| 2019 | $10,880 | $336,000 |
| 2018 | $10,880 +2.1% | $336,000 |
| 2017 | $10,655 +1.6% | $336,000 |
| 2016 | $10,490 +1.9% | $336,000 |
| 2015 | $10,298 +1.1% | $336,000 |
| 2014 | $10,184 +3.4% | $336,000 |
| 2013 | $9,848 | $336,000 |
| 2012 | $9,848 +2.2% | $336,000 |
| 2011 | $9,633 +2.1% | $336,000 |
| 2010 | $9,435 +9.8% | $336,000 |
| 2009 | $8,590 | $336,000 +17.5% |
| 2007 | -- | $285,900 +4% |
| 2006 | -- | $274,900 |
| 2005 | -- | $274,900 +65.4% |
| 2004 | -- | $166,200 |
| 2003 | -- | $166,200 +2.8% |
| 2002 | -- | $161,600 |
| 2001 | -- | $161,600 |
Find assessor info on the county website
Monthly payment
Est. payment
Payment breakdown
Explore the cost of this home by adjusting the details. Changes won't be saved.Climate risks
Neighborhood: 07621
Nearby schools
Schools provided by the listing agent
- Elementary: Franklin
- Middle: Roy W. Brown
- High: Bergenfield
Source: NJMLS. This data may not be complete. We recommend contacting the local school district to confirm school assignments for this home.
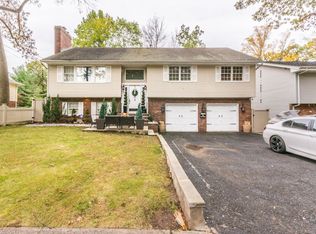
Similar homes
- $779,9004 bd3 ba-- sqft223 Merritt Avenue, Bergenfield, NJ 07621For Sale
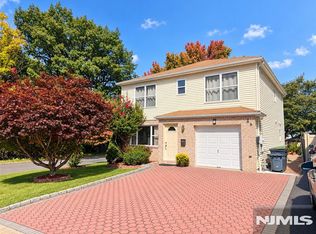
 MLS ID #26036439, Arun Thomas, Century 21 Prime Homes. NJMLS
 - $719,9003 bd2 ba-- sqft60 Linden Avenue, Dumont, NJ 07628For Sale
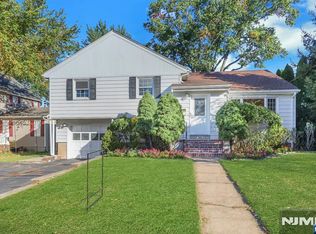 MLS ID #26038358, Tomy Thomas, ATP Realty Inc.. NJMLS
 - $799,0005 bd3 ba-- sqft17 Lunn Avenue, Bergenfield, NJ 07621For Sale
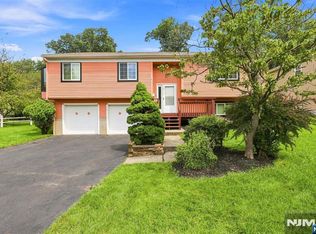 MLS ID #26031096, Christopher Sapienza, Keller Williams Town Life. NJMLS
 - $725,0005 bd3 ba-- sqft245 Manhattan Terrace, Dumont, NJ 07628For Sale
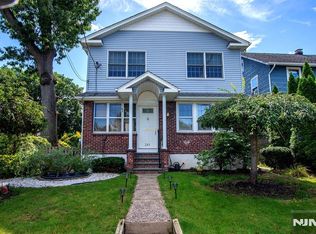 MLS ID #26035818, Elizabeth D'Ambrosio, McSpirit & Beckett Real Estate. NJMLS
 - $679,0004 bd3 ba-- sqft513 Chestnut Place, Teaneck, NJ 07666For SaleMLS ID #26035220, Debra Tortora, The Agency One Rock-Allendale. NJMLS
- $679,0003 bd2 ba-- sqft137 Manhattan Avenue, Waldwick, NJ 07463For SaleMLS ID #26039073, Mary Ellen O'Connell, Terrie O'Connor Realtors-Wyckoff. NJMLS
- $695,0003 bd2 ba-- sqft688 Bogert Road, River Edge, NJ 07661For SaleMLS ID #26037585, Mina Lee, Real. NJMLS
- $599,9994 bd3 ba-- sqft1481 Endicott Terrace, Teaneck, NJ 07666For SaleMLS ID #26034582, Michelle Hernandez, Real. NJMLS
- $750,0004 bd3 ba2.1k sqft1 Daisy Court, Nanuet, NY 10954For Sale
 MLS ID #1062867, Nancy Blaker Weber, Listing by: Howard Hanna Rand Realty. OneKey® MLS as distributed by MLS GRID
 - $699,0004 bd2 ba-- sqft751 Lincoln Avenue, Maywood, NJ 07607For SaleMLS ID #26035862, Christina Gibbons, Christie's International Real Estate New Jersey. NJMLS
- $641,9002 bd2 ba-- sqft1016 Grace Terrace, Teaneck, NJ 07666For SaleMLS ID #26032349, Anthony Villavizar, Compass New Jersey, LLC-Jersey City. NJMLS
- $674,9994 bd2 ba-- sqft161 Brookdale Street, Maywood, NJ 07607For SaleMLS ID #26027207, Roberto Alvarez, Prominent Properties Sotheby's International Realty-Edgewater. NJMLS
- $887,5004 bd3 ba-- sqft340 Graphic Boulevard, New Milford, NJ 07646For SaleMLS ID #26038490, Joanne Prisendorf, Coldwell Banker, Hillsdale. NJMLS
- $620,0004 bd3 ba-- sqft29 Miller Street, Saddle Brook, NJ 07663For SaleMLS ID #26032432, Kamila Dubisz, EXP Realty, LLC. NJMLS
- $636,0005 bd2 ba-- sqft417-419 40th Street, Paterson, NJ 07504For SaleMLS ID #26036429, Jorge Aviles, Prominent Properties Sotheby's International Realty-Englewood Cliffs. NJMLS
- $699,0003 bd2 ba-- sqft27 Grayson Place, Teaneck, NJ 07666For SaleMLS ID #26030511, Aharon Cohen, Keller Williams Town Life. NJMLS
- $499,9002 bd2 ba-- sqft3 Seminole Avenue, Dumont, NJ 07628For SaleMLS ID #26036311, Carl SanFilippo, RE/MAX First Realty. NJMLS
- $649,0003 bd3 ba-- sqft1 Newark Avenue, Westwood, NJ 07675For SaleMLS ID #26038004, Kathy Platt, Terrie O'Connor Realtors-Saddle River. NJMLS
