Space, Flexibility & Backyard Enjoyment in Waldwick! Discover the possibilities in this spacious 3-bedroom, 2-bath Colonial Cape Cod offering a versatile layout and room to spread out. The first floor features a living room, eat-in kitchen, front-to-back family/dining room, primary bedroom, and full bath. Upstairs, two additional bedrooms and a second full bath provide comfortable accommodations for family, guests, or additional workspace. The finished basement expands your living options with a family room, office or flex space, laundry room, storage, and convenient access to the attached garage. Outside, enjoy a private backyard with an above-ground pool and plenty of space to relax, entertain, and gather with family and friends. Ideally situated near transportation, Traphagen Blue Ribbon Elementary School, shopping, dining, and the many amenities of Waldwick and Bergen County, this home offers space, versatility, and an opportunity to make it your own!
For sale
$679,000
137 Manhattan Avenue, Waldwick, NJ 07463
3beds
--sqft
Single Family Residence
Built in ----
-- sqft lot
$-- Zestimate®
$--/sqft
$-- HOA
What's special
Eat-in kitchenPrivate backyardAbove-ground poolFinished basementLaundry roomPrimary bedroom
- 16 hours
- 323
- 20
Zillow last checked:
Listing updated:
Listed by:
Mary Ellen O'Connell 201-788-1169,
Terrie O'Connor Realtors-Wyckoff
Source: NJMLS,MLS#: 26039073
Facts & features
Interior
Bedrooms & bathrooms
- Bedrooms: 3
- Bathrooms: 2
- Full bathrooms: 2
Heating
- Baseboard, Natural Gas
Cooling
- Central Air
Features
- Flooring: Carpet
- Basement: Finished
- Number of fireplaces: 1
- Fireplace features: 1 Fireplace
Property
Parking
- Total spaces: 3
- Parking features: Garage
- Garage spaces: 1
- Details: Attached
Features
- Pool features: Above Ground, Heated
- Has view: Yes
- View description: South
- Waterfront features: None
Lot
- Features: Regular
Details
- Parcel number: 6400051000000027
Construction
Type & style
- Home type: SingleFamily
- Property subtype: Single Family Residence
Materials
- Brick
Community & HOA
Community
- Features: Close/School, Close/Shopg, Close/Trans, Close/Wrshp
Location
- Region: Waldwick
Financial & listing details
- Tax assessed value: $584,800
- Annual tax amount: $13,421
- Date on market: 10/21/2026
- Listing agreement: Exclusive Right To Sell
- Ownership: Private
Estimated market value
Not available
Estimated sales range
Not available
Not available
Price history
| Date | Event | Price |
|---|---|---|
| 10/21/2026 | Listed for sale | $679,000-2.9% |
Source:  NJMLS #26039073 Report a problem | ||
| 10/20/2026 | Listing removed | $699,000 |
Source: NJMLS #26026826 Report a problem | ||
| 8/28/2026 | Listed for sale | $699,000+288.3% |
Source: NJMLS #26026826 Report a problem | ||
| 3/17/1997 | Sold | $180,000-2.2% |
Source: Public Record Report a problem | ||
| 3/4/1996 | Sold | $184,000 |
Source: Public Record Report a problem | ||
Public tax history
| Year | Property taxes | Tax assessment |
|---|---|---|
| 2026 | $13,421 +3.7% | $584,800 |
| 2025 | $12,947 | $584,800 |
| 2024 | $12,947 +8.5% | $584,800 +42.6% |
| 2023 | $11,929 +2.1% | $410,200 |
| 2022 | $11,683 +1.9% | $410,200 |
| 2021 | $11,461 +1% | $410,200 |
| 2020 | $11,346 +11.4% | $410,200 |
| 2019 | $10,185 | $410,200 |
| 2018 | $10,185 -4.6% | $410,200 |
| 2017 | $10,673 +1.2% | $410,200 |
| 2016 | $10,550 +2.5% | $410,200 |
| 2015 | $10,296 +2.3% | $410,200 |
| 2014 | $10,066 +3.1% | $410,200 |
| 2013 | $9,767 | $410,200 |
| 2012 | $9,767 +2.4% | $410,200 |
| 2011 | $9,537 +4.4% | $410,200 |
| 2010 | $9,139 +3.2% | $410,200 |
| 2009 | $8,852 | $410,200 |
| 2007 | -- | $410,200 |
| 2006 | -- | $410,200 |
| 2005 | -- | $410,200 +149.1% |
| 2004 | -- | $164,700 |
| 2003 | -- | $164,700 |
| 2002 | -- | $164,700 |
| 2001 | -- | $164,700 |
Find assessor info on the county website
Monthly payment
Est. payment
Payment breakdown
Explore the cost of this home by adjusting the details. Changes won't be saved.Climate risks
Neighborhood: 07463
Nearby schools
Schools provided by the listing agent
- Elementary: TRAPHAGEN E.S.
- Middle: WALDWICK M.S.
- High: WALDWICK H.S.
Source: NJMLS. This data may not be complete. We recommend contacting the local school district to confirm school assignments for this home.


Similar homes
- $679,0003 bd2 ba-- sqft17 Marinus Street, Rochelle Park, NJ 07662For Sale
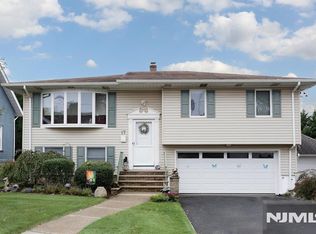
 MLS ID #26039135, Eileen Tessalone, Coldwell Banker, Hillsdale. NJMLS
- $545,0003 bd2 ba-- sqft7 Lafayette Place, Waldwick, NJ 07463For Sale
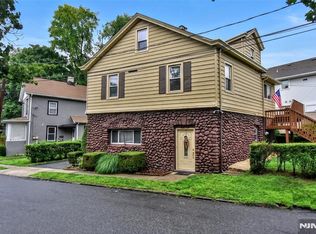 MLS ID #26026976, Mary Ellen O'Connell, Terrie O'Connor Realtors-Wyckoff. NJMLS
- $689,0004 bd2 ba-- sqft59 Chestnut Ave, Rochelle Park Twp., NJ 07662For Sale
 MLS ID #4059920, Karen Porro, Prominent Properties Sir. GSMLS
- $720,0003 bd2 ba-- sqft119 Sherwood Avenue, Mahwah, NJ 07430For Sale
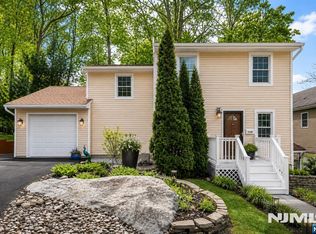 MLS ID #26039942, Ryan Sunden, Your Home Sold Guaranteed Realty-The Sunden Group. NJMLS
- $740,0003 bd2 ba-- sqft79 Forest Road, Dumont, NJ 07628For SaleMLS ID #26040199, Licelia Figueiras, Coldwell Banker, Upper Montclair. NJMLS
- $689,0003 bd3 ba-- sqft16-35 Raymond Street, Fair Lawn, NJ 07410For SaleMLS ID #26038273, Zohar Zamir, Keller Williams Village Square Realty. NJMLS
- $699,9993 bd3 ba1.2k sqft7 Woodridge Drive, Garnerville, NY 10923For Sale
 MLS ID #1061703, Jacob Katzenstein, Listing by: Keller Williams Hudson Valley. OneKey® MLS as distributed by MLS GRID
- $775,0003 bd2 ba-- sqft12-09 Ellis Avenue, Fair Lawn, NJ 07410For SaleMLS ID #26039448, Alex Horton, Coldwell Banker, Ridgewood. NJMLS
- $689,9993 bd2 ba-- sqft133 Cypress Road, Dumont, NJ 07628For SaleMLS ID #26037830, Kelly Weber, Keller Williams Valley Realty. NJMLS
- $685,0003 bd2 ba-- sqft2-23 Berdan Avenue, Fair Lawn, NJ 07410For SaleMLS ID #26031858, Brian Yoo, Coldwell Banker, Fort Lee. NJMLS
- $695,0003 bd2 ba-- sqft688 Bogert Road, River Edge, NJ 07661For SaleMLS ID #26037585, Mina Lee, Real. NJMLS
- $650,0004 bd3 ba-- sqft92 Blauvelt Avenue, Bergenfield, NJ 07621For SaleMLS ID #26039048, Thomas Russo, RE/MAX SELECT - Oakland. NJMLS
- $789,0003 bd2 ba-- sqft57 Otoole Street, Westwood, NJ 07675For SaleMLS ID #26038147, Andrew Gangi, Keller Williams Valley Realty. NJMLS
- $798,7773 bd3 ba-- sqft87 Revere Avenue, Emerson, NJ 07630For SaleMLS ID #26038546, Paula Clark, Keller Williams Valley Realty. NJMLS
- $719,9003 bd2 ba-- sqft60 Linden Avenue, Dumont, NJ 07628For SaleMLS ID #26038358, Tomy Thomas, ATP Realty Inc.. NJMLS
