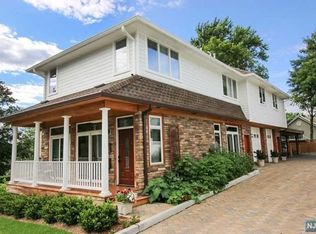
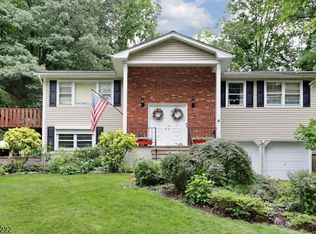
Versatile and full of potential, this unique three-level home offers a flexible floor plan designed to accommodate a variety of lifestyle needs. The ground level features a spacious family room that can also serve as a fourth bedroom, a kitchenette with dining area, a full bath, and access to the backyard patio - making it an ideal space for extended living, guests, or a private home office. The main living level offers a comfortable living room, kitchen, dining room with sliding glass doors leading to a generously sized deck, two bedrooms, a full bath, and convenient laundry room. The third level provides a private third bedroom along with a separate sitting room or home office, creating an ideal retreat with additional flexible living space. Additional features include a three-car driveway and multiple outdoor spaces to enjoy. Conveniently located near the Waldwick NJ Transit train station, shopping, restaurants, and local amenities, this home also offers easy access to major highways and is situated within Waldwick's highly regarded school district. A wonderful opportunity to own a home with space, flexibility, and an unbeatable commuter-friendly location.
For sale
$565,000
7 Lafayette Place, Waldwick, NJ 07463
3beds
--sqft
Single Family Residence
Built in ----
-- sqft lot
$-- Zestimate®
$--/sqft
$-- HOA
What's special
Three-car drivewayConvenient laundry roomKitchenette with dining areaPrivate third bedroomSpacious family roomGenerously sized deckTwo bedrooms
- 79 days
- 765
- 37
Zillow last checked:
Listing updated:
Listed by:
Mary Ellen O'Connell 201-788-1169,
Terrie O'Connor Realtors-Wyckoff
Source: NJMLS,MLS#: 26026976
Facts & features
Interior
Bedrooms & bathrooms
- Bedrooms: 3
- Bathrooms: 2
- Full bathrooms: 2
Heating
- Natural Gas, Forced Air
Cooling
- Central Air
Features
- Flooring: Carpet
- Basement: Walk-Out Access
Video & virtual tour
Property
Parking
- Total spaces: 3
- Details: None
Features
- Patio & porch: Deck / Patio
- Pool features: None
- Has view: Yes
- View description: West
- Waterfront features: None
Lot
- Features: Irregular Lot
Details
- Parcel number: 6400113000000011
Construction
Type & style
- Home type: SingleFamily
- Property subtype: Single Family Residence
Materials
- Brick, Vinyl Siding
Community & HOA
Community
- Features: Close/Shopg, Close/Trans, Close/Wrshp, Extended Family
Location
- Region: Waldwick
Financial & listing details
- Tax assessed value: $403,000
- Annual tax amount: $9,248
- Date on market: 7/22/2026
- Listing agreement: Exclusive Right To Sell
- Ownership: Private
Estimated market value
Not available
Estimated sales range
Not available
Not available
Price history
| Date | Event | Price |
|---|---|---|
| 9/24/2026 | Listed for sale | $565,000 |
Source:  NJMLS #26026976 Report a problem NJMLS #26026976 Report a problem | ||
| 9/11/2026 | Pending sale | $565,000 |
Source: NJMLS #26026976 Report a problem | ||
| 7/22/2026 | Listed for sale | $565,000 |
Source: NJMLS #26026976 Report a problem | ||
Public tax history
| Year | Property taxes | Tax assessment |
|---|---|---|
| 2026 | $8,999 +0.9% | $403,000 |
| 2025 | $8,922 | $403,000 |
| 2024 | $8,922 +5.9% | $403,000 +35.1% |
| 2023 | $8,427 +2.2% | $298,400 |
| 2022 | $8,248 +2% | $298,400 |
| 2021 | $8,087 +1% | $298,400 |
| 2020 | $8,004 +7% | $298,400 |
| 2019 | $7,477 | $298,400 |
| 2018 | $7,477 -0.5% | $298,400 |
| 2017 | $7,514 +1.2% | $298,400 |
| 2016 | $7,425 +2.6% | $298,400 |
| 2015 | $7,240 +2.4% | $298,400 |
| 2014 | $7,073 +3.2% | $298,400 |
| 2013 | $6,855 | $298,400 |
| 2012 | $6,855 +2.5% | $298,400 |
| 2011 | $6,688 +4.5% | $298,400 |
| 2010 | $6,398 +3.4% | $298,400 |
| 2009 | $6,189 | $298,400 |
| 2007 | -- | $298,400 |
| 2006 | -- | $298,400 |
| 2005 | -- | $298,400 +122% |
| 2004 | -- | $134,400 +1.7% |
| 2003 | -- | $132,200 |
| 2002 | -- | $132,200 |
| 2001 | -- | $132,200 |
Find assessor info on the county website
Monthly payment
Est. payment
Payment breakdown
Explore the cost of this home by adjusting the details. Changes won't be saved.Climate risks
Neighborhood: 07463
Nearby schools
Schools provided by the listing agent
- Elementary: CRESCENT E.S.
- Middle: WALDWICK M.S.
- High: WALDWICK H.S.
Source: NJMLS. This data may not be complete. We recommend contacting the local school district to confirm school assignments for this home.
Similar homes
- $545,7504 bd2 ba-- sqft6 Summit Avenue, Waldwick, NJ 07463For Sale
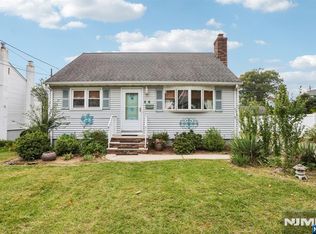
 MLS ID #26035467, David Barthold, The Agency One Rock-Franklin Lakes. NJMLS
 - $699,0003 bd2 ba-- sqft137 Manhattan Avenue, Waldwick, NJ 07463For Sale
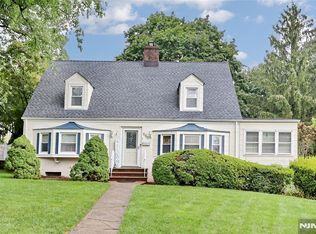 MLS ID #26026826, Mary Ellen O'Connell, Terrie O'Connor Realtors-Wyckoff. NJMLS
 - $649,9003 bd1 ba-- sqft91 Legion Place, Hillsdale, NJ 07642For Sale
 MLS ID #26037355, Colin Somerville, RE/MAX Properties-Saddle River. NJMLS
 - $599,9003 bd3 ba-- sqft6 Cooper Dr, Wanaque Boro, NJ 07465For Sale
 MLS ID #4055782, Christine Burger, Bhgre Green Team. GSMLS
 - $575,0003 bd1 ba-- sqft25-01 Romaine, Fair Lawn, NJ 07410For SaleMLS ID #26035116, Jane Ferlanti, Coldwell Banker, Ridgewood. NJMLS
- $489,0002 bd3 ba-- sqft66 7th Avenue, Hawthorne, NJ 07506For SaleMLS ID #26037750, Christopher Tarta, EXP Realty, LLC. NJMLS
- $559,0003 bd2 ba-- sqft98 Roosevelt Boulevard, Oakland, NJ 07436For SaleMLS ID #26035291, Kristen Okun, Prominent Properties Sotheby's International Realty-Ridgewood. NJMLS
- $599,9004 bd1 ba-- sqft468 N Central Avenue, Ramsey, NJ 07446For SaleMLS ID #26035405, Nicole Minetti, Keller Williams Village Square Realty. NJMLS
- $689,0004 bd3 ba-- sqft15-06 Morlot Avenue, Fair Lawn, NJ 07410For SaleMLS ID #26037852, Zohar Zamir, Keller Williams Village Square Realty. NJMLS
- $613,0004 bd1 ba-- sqft20 Yesler Way, Hillsdale, NJ 07642For SaleMLS ID #26033401, William Stewart, Keller Williams Prosperity Realty. NJMLS
- $629,0004 bd2 ba-- sqft151 Washington Street, Lodi, NJ 07644For SaleMLS ID #26038409, Jason Levine, Coldwell Banker, Ridgewood. NJMLS
- $599,0005 bd3 ba-- sqft40 Broad Street, Pompton Lakes, NJ 07442For SaleMLS ID #26036366, Ronald Aiosa, II, Keller Williams Prosperity Realty. NJMLS
- $599,9993 bd2 ba-- sqft53 Laurel Drive, Wayne, NJ 07470For SaleMLS ID #26036266, Jeannemarie Phelan, Keller Williams Prosperity Realty. NJMLS
- $798,7773 bd3 ba-- sqft87 Revere Avenue, Emerson, NJ 07630For SaleMLS ID #26038546, Paula Clark, Keller Williams Valley Realty. NJMLS
- $750,0003 bd3 ba-- sqft46 Standish Road, Hillsdale, NJ 07642For SaleMLS ID #26036990, Jon Paul Molfetta, Keller Williams Valley Realty. NJMLS
- $565,0003 bd2 ba-- sqft340 Simons Avenue, Hackensack, NJ 07601For SaleMLS ID #26032639, Francisco Alcantara, Century 21 A.G. Realty Group. NJMLS
- $529,0003 bd1 ba-- sqft98 Davis Avenue, Hackensack, NJ 07601For SaleMLS ID #26034852, Thomas Shoolis, Thomas Shoolis Real Estate. NJMLS
- $625,0003 bd2 ba-- sqft85 Catherine Avenue, Saddle Brook, NJ 07663For SaleMLS ID #26036719, Kristine Kehoe, United Real Estate. NJMLS
