Set on a beautiful .39-acre corner property in one of Hillsdale's established residential neighborhoods, this classic split-level offers a wonderful combination of space, setting & potential. A 1.5-story entry foyer introduces a bright interior with hardwood floors & abundant natural light. Oversized windows fill the living room with sunshine, while the kitchen & formal dining room create a comfortable gathering space for everyday living & entertaining. Just a few steps away, the family room provides a welcome second living space & opens directly to the rear patio—perfect for summer barbecues, evenings around the firepit & enjoying the large, fenced backyard. A powder room & laundry complete this level. Upstairs, the king-sized primary bedroom features a generous WIC & remodeled ensuite bath. Two additional bedrooms with double-width closets share the hall bath. Approx. 550 SF of unfinished basement space offers excellent storage or future possibilities. 2-car garage. Updates include automated shades in the living room and dining room, A/C condenser (2024), roof & gutters (2021), HWH (2019), furnace (2018) & Dishwasher (2026).
For sale
$750,000
46 Standish Road, Hillsdale, NJ 07642
3beds
--sqft
Single Family Residence
Built in ----
-- sqft lot
$-- Zestimate®
$--/sqft
$-- HOA
What's special
Classic split-levelRemodeled ensuite bathHall bathAbundant natural lightLarge fenced backyardKing-sized primary bedroom
- 2 days
- 1,151
- 128
Zillow last checked:
Listing updated:
Listed by:
Jon Paul Molfetta 201-560-7768,
Keller Williams Valley Realty
Source: NJMLS,MLS#: 26036990
Facts & features
Interior
Bedrooms & bathrooms
- Bedrooms: 3
- Bathrooms: 3
- Full bathrooms: 2
- 1/2 bathrooms: 1
Heating
- Natural Gas, Forced Air
Cooling
- Central Air
Features
- Flooring: Hardwood, Carpet
- Basement: Partial,Unfinished
- Has fireplace: No
- Fireplace features: None
Video & virtual tour
Property
Parking
- Total spaces: 6
- Parking features: Garage
- Garage spaces: 2
- Details: Attached
Features
- Levels: Split Level
- Patio & porch: Deck / Patio
- Pool features: None
- Has view: Yes
- View description: East
- Waterfront features: None
Lot
- Features: Corner Lot, Regular
Details
- Parcel number: 2700405000000006
Construction
Type & style
- Home type: SingleFamily
- Property subtype: Single Family Residence
Materials
- Vinyl Siding
Community & HOA
Community
- Features: Close/Parks, Close/School, Close/Shopg, Close/Trans, Close/Wrshp
Location
- Region: Hillsdale
Financial & listing details
- Tax assessed value: $445,100
- Annual tax amount: $14,119
- Date on market: 9/30/2026
- Listing agreement: Exclusive Right To Sell
- Ownership: Private
Estimated market value
Not available
Estimated sales range
Not available
Not available
Price history
| Date | Event | Price |
|---|---|---|
| 9/30/2026 | Listed for sale | $750,000 |
Source:  NJMLS #26036990 Report a problem NJMLS #26036990 Report a problem | ||
Public tax history
| Year | Property taxes | Tax assessment |
|---|---|---|
| 2026 | $14,822 +5% | $445,100 |
| 2025 | $14,119 | $445,100 |
| 2024 | $14,119 +2.9% | $445,100 |
| 2023 | $13,718 +2.8% | $445,100 |
| 2022 | $13,349 +1.1% | $445,100 |
| 2021 | $13,202 +2.2% | $445,100 |
| 2020 | $12,912 +37.3% | $445,100 |
| 2019 | $9,402 | $445,100 |
| 2018 | $9,402 -22.2% | $445,100 |
| 2017 | $12,080 +3.3% | $445,100 |
| 2016 | $11,697 +0.7% | $445,100 |
| 2015 | $11,613 +1.6% | $445,100 |
| 2014 | $11,435 +1.7% | $445,100 -16.5% |
| 2013 | $11,248 | $533,100 |
| 2012 | $11,248 +3.4% | $533,100 |
| 2011 | $10,875 +5.7% | $533,100 |
| 2010 | $10,289 +3% | $533,100 |
| 2009 | $9,985 | $533,100 |
| 2007 | -- | $533,100 +111.8% |
| 2006 | -- | $251,700 |
| 2005 | -- | $251,700 |
| 2004 | -- | $251,700 |
| 2003 | -- | $251,700 |
| 2002 | -- | $251,700 |
| 2001 | -- | $251,700 |
Find assessor info on the county website
Monthly payment
Est. payment
Payment breakdown
Explore the cost of this home by adjusting the details. Changes won't be saved.Climate risks
Neighborhood: 07642
Nearby schools
Schools provided by the listing agent
- Elementary: Ann Blanche Smith ES
- Middle: George White MS
- High: Pascack Valley HS
Source: NJMLS. This data may not be complete. We recommend contacting the local school district to confirm school assignments for this home.
Similar homes
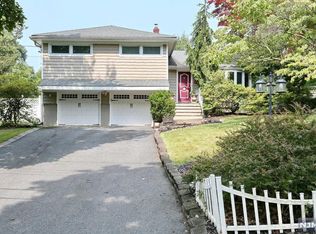
- $769,0003 bd2 ba-- sqft149 W Grand Avenue, Montvale, NJ 07645For Sale

 MLS ID #26037223, Christopher Falborn, Howard Hanna Rand Realty, Jersey City. NJMLS
 - $779,9993 bd2 ba-- sqft813 Ridgewood Avenue, Oradell, NJ 07649For Sale
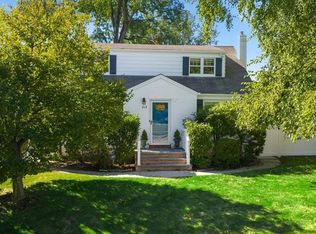 MLS ID #26033262, Kelly Weber, Keller Williams Valley Realty. NJMLS
 - $839,9993 bd2 ba-- sqft116 Pyle Street, Oradell, NJ 07649For Sale
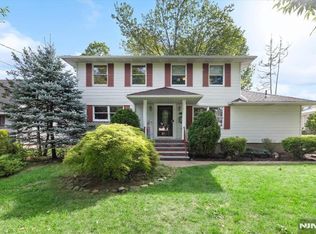 MLS ID #26037016, Kelly Weber, Keller Williams Valley Realty. NJMLS
 - $868,9504 bd3 ba-- sqft2 Benson Avenue, Westwood, NJ 07675For Sale
 MLS ID #26037454, Susan Laskin, Coldwell Banker, Hillsdale. NJMLS
 - $749,9994 bd3 ba-- sqft12 Chamberlain Avenue, Little Ferry, NJ 07643For SaleMLS ID #26035154, Anniel Hernandez, Tesla Realty Group, LLC. NJMLS
- $845,0003 bd3 ba-- sqft259 Garden Place, Oradell, NJ 07649For SaleMLS ID #26037123, Mijung Han, RE/MAX NOW - Palisades Park. NJMLS
- $999,0004 bd3 ba-- sqft4 Lesa Lane, Hillsdale, NJ 07642For SaleMLS ID #26016238, Glenn Bartlett, Coldwell Banker, Hillsdale. NJMLS
- $613,0004 bd1 ba-- sqft20 Yesler Way, Hillsdale, NJ 07642For SaleMLS ID #26033401, William Stewart, Keller Williams Prosperity Realty. NJMLS
- $749,0003 bd3 ba-- sqft191 Yorktowne Court #191B, Twp of Washington, NJ 07676For SaleMLS ID #26033687, Rod Lopez, Compass New Jersey, LLC-Ridgewood. NJMLS
- $1,099,0005 bd5 ba-- sqft3 Bluefield Court, Hillsdale, NJ 07642For SaleMLS ID #26024976, Lauren Turano, Coldwell Banker, Wayne. NJMLS
- $899,9955 bd3 ba-- sqft254 Ruckman Avenue, Hillsdale, NJ 07642For SaleMLS ID #26029466, Taylor Lucyk, The Agency One Rock-Paramus. NJMLS
- $749,9994 bd3 ba2.2k sqft92 Edgewood Drive, Orangeburg, NY 10962For Sale
 MLS ID #1041913, Kathleen A Kennedy, Listing by: Imagine Properties NY. OneKey® MLS as distributed by MLS GRID
 - $799,0004 bd3 ba-- sqft30 Putnam Street, Lodi, NJ 07644For SaleMLS ID #26037156, Claudia Duque, The Agency One Rock-Paramus. NJMLS
- $750,0004 bd2 ba-- sqft33 Van Buren Avenue, Westwood, NJ 07675For SaleMLS ID #26034064, Paula Clark, Keller Williams Valley Realty. NJMLS
- $679,0004 bd3 ba-- sqft513 Chestnut Place, Teaneck, NJ 07666For SaleMLS ID #26035220, Debra Tortora, The Agency One Rock-Allendale. NJMLS
- $799,0004 bd3 ba-- sqft249 Knickerbocker Road, Englewood, NJ 07631For SaleMLS ID #26036799, Juanita Harris, Home Smart Realty LLC. NJMLS
- $859,9003 bd2 ba-- sqft777 Washington Avenue, Twp of Washington, NJ 07676For SaleMLS ID #26029388, Carol Lopez, RE/MAX Signature Homes. NJMLS
- $725,0003 bd2 ba-- sqft36 Hirschfeld Place, New Milford, NJ 07646For SaleMLS ID #26033633, Cathy Johnson, Coldwell Banker, Hillsdale. NJMLS
- $999,0004 bd3 ba-- sqft410 Chestnut Street, Paramus, NJ 07652For SaleMLS ID #26037197, Tara Harrington, Keller Williams Village Square Realty. NJMLS
- $769,0003 bd3 ba-- sqft38 Serafin Place, Glen Rock, NJ 07452For SaleMLS ID #26034028, Ani Messikian, Compass New Jersey, LLC-Ridgewood. NJMLS
