Oversized and impressive split-level home in ultra-desirable Hillsdale, set on a sprawling lot with a 2-car attached garage and an oversized, freshly paved driveway. Offering tremendous curb appeal and a beautifully updated exterior, this home features a rare split-level layout with a bonus top-floor addition, creating an expansive 5-bedroom, 2.5-bathroom floor plan, with approx. 3,150+ sq ft of space. An inviting entry foyer with coat closet welcomes you inside. The main level features a spacious Living Room, Dining Room, and Kitchen with granite countertops, breakfast bar, and direct access to the large deck, perfect for outdoor dining and entertaining. A few steps up, you'll find 3 sizable bedrooms and 2 full bathrooms, including a spacious primary suite with an en-suite bath. The bonus top level offers 2 additional generously sized bedrooms, providing exceptional flexibility for guests, home offices, or additional living space. The lower level features a large family room with a wood-burning FP and walkout access to the patio, along with a half bath, 2 versatile bonus rooms, and access to the 2-car garage. Outside, enjoy an incredible oversized property with a large, flat grassy backyard offering endless possibilities. Ideally located near top-rated schools, shopping, transportation, and major commuter routes, this exceptional Hillsdale home offers an incredible combination of space, versatility, and location.
For sale
$899,995
254 Ruckman Avenue, Hillsdale, NJ 07642
5beds
--sqft
Single Family Residence
Built in ----
-- sqft lot
$-- Zestimate®
$--/sqft
$-- HOA
What's special
Tremendous curb appealBeautifully updated exteriorDining roomKitchen with granite countertopsOversized freshly paved drivewayBreakfast barSprawling lot
- 46 days
- 1,531
- 76
Zillow last checked:
Listing updated:
Listed by:
Taylor Lucyk 201-360-1292,
The Agency One Rock-Paramus
Source: NJMLS,MLS#: 26029466
Facts & features
Interior
Bedrooms & bathrooms
- Bedrooms: 5
- Bathrooms: 3
- Full bathrooms: 2
- 1/2 bathrooms: 1
Heating
- Baseboard, Natural Gas
Cooling
- Central Air
Features
- Flooring: Hardwood
- Basement: Finished,Full,Walk-Out Access
- Number of fireplaces: 1
- Fireplace features: 1 Fireplace
Property
Parking
- Total spaces: 8
- Parking features: Garage
- Garage spaces: 2
- Details: Attached
Features
- Levels: Split Level
- Patio & porch: Deck / Patio
- Pool features: None
- View description: None
- Waterfront features: None
Lot
- Features: Regular
Details
- Parcel number: 2702304000000014
Construction
Type & style
- Home type: SingleFamily
- Property subtype: Single Family Residence
Materials
- Brick
Community & HOA
Community
- Features: Close/Parks, Close/School, Close/Shopg, Close/Trans, Close/Wrshp, Extended Family
Location
- Region: Hillsdale
Financial & listing details
- Tax assessed value: $472,900
- Annual tax amount: $15,747
- Date on market: 8/13/2026
- Listing agreement: Exclusive Right To Sell
- Ownership: Private
Estimated market value
Not available
Estimated sales range
Not available
Not available
Price history
| Date | Event | Price |
|---|---|---|
| 8/13/2026 | Listed for sale | $899,995+18.6% |
Source:  NJMLS #26029466 Report a problem NJMLS #26029466 Report a problem | ||
| 3/30/2023 | Listing removed | -- |
Source: Zillow Rentals Report a problem | ||
| 3/24/2023 | Price change | $3,850+2.7% |
Source: Zillow Rentals Report a problem | ||
| 3/22/2023 | Listed for rent | $3,750+5.6% |
Source: Zillow Rentals Report a problem | ||
| 8/1/2022 | Listing removed | -- |
Source: Owner Report a problem | ||
| 5/3/2022 | Pending sale | $759,000+4% |
Source: Owner Report a problem | ||
| 3/8/2022 | Listed for sale | $729,500+190.6% |
Source: Owner Report a problem | ||
| 3/8/2021 | Listing removed | -- |
Source: Owner Report a problem | ||
| 6/10/2019 | Listing removed | $3,550 |
Source: Owner Report a problem | ||
| 5/10/2019 | Listed for rent | $3,550 |
Source: Owner Report a problem | ||
| 6/2/2017 | Listing removed | $3,550 |
Source: Owner Report a problem | ||
| 4/13/2017 | Price change | $3,550-1.4% |
Source: Owner Report a problem | ||
| 4/6/2017 | Listed for rent | $3,600 |
Source: Owner Report a problem | ||
| 2/22/2017 | Listing removed | $3,600 |
Source: Owner Report a problem | ||
| 1/23/2017 | Listed for rent | $3,600 |
Source: Owner Report a problem | ||
| 12/28/1998 | Sold | $251,000 |
Source: Public Record Report a problem | ||
Public tax history
| Year | Property taxes | Tax assessment |
|---|---|---|
| 2026 | $15,748 +5% | $472,900 |
| 2025 | $15,000 | $472,900 |
| 2024 | $15,000 +2.9% | $472,900 |
| 2023 | $14,575 +2.8% | $472,900 |
| 2022 | $14,182 +1.1% | $472,900 |
| 2021 | $14,026 +2.2% | $472,900 |
| 2020 | $13,719 +3.7% | $472,900 |
| 2019 | $13,234 | $472,900 |
| 2018 | $13,234 +3.1% | $472,900 |
| 2017 | $12,835 +3.3% | $472,900 |
| 2016 | $12,428 +0.7% | $472,900 |
| 2015 | $12,338 -6.4% | $472,900 |
| 2014 | $13,176 +106.3% | $472,900 +56.2% |
| 2013 | $6,387 | $302,700 |
| 2012 | $6,387 +3.4% | $302,700 |
| 2011 | $6,175 +5.7% | $302,700 |
| 2010 | $5,842 +3% | $302,700 |
| 2009 | $5,670 | $302,700 |
| 2007 | -- | $302,700 +35.7% |
| 2006 | -- | $223,100 +1.7% |
| 2005 | -- | $219,400 |
| 2004 | -- | $219,400 |
| 2003 | -- | $219,400 |
| 2002 | -- | $219,400 |
| 2001 | -- | $219,400 |
Find assessor info on the county website
Monthly payment
Est. payment
Payment breakdown
Explore the cost of this home by adjusting the details. Changes won't be saved.Climate risks
Neighborhood: 07642
Nearby schools
Schools provided by the listing agent
- High: Pascack Valley
Source: NJMLS. This data may not be complete. We recommend contacting the local school district to confirm school assignments for this home.
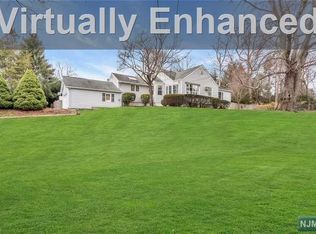
Similar homes
- $899,7775 bd4 ba-- sqft198 Scharer Avenue, Northvale, NJ 07647For Sale

 MLS ID #26034501, Paula Clark, Keller Williams Valley Realty. NJMLS
 - $1,099,0005 bd5 ba-- sqft3 Bluefield Court, Hillsdale, NJ 07642For Sale
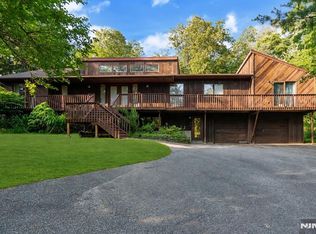 MLS ID #26024976, Lauren Turano, Coldwell Banker, Wayne. NJMLS
 - $999,0004 bd3 ba-- sqft4 Lesa Lane, Hillsdale, NJ 07642For Sale
 MLS ID #26016238, Glenn Bartlett, Coldwell Banker, Hillsdale. NJMLS
 - $899,0004 bd3 ba-- sqft145 Sutton Place, New Milford, NJ 07646For Sale
 MLS ID #26032737, Linda Rowe, The Agency One Rock-Ridgewood. NJMLS
 - $650,0003 bd2 ba-- sqft55 Park Avenue, Hillsdale, NJ 07642For SaleMLS ID #26035000, Kelly Olsen, Keller Williams Realty Metropolitan. NJMLS
- $613,0004 bd1 ba-- sqft20 Yesler Way, Hillsdale, NJ 07642For SaleMLS ID #26033401, William Stewart, Keller Williams Prosperity Realty. NJMLS
- $949,0004 bd3 ba2.1k sqft5 Newport Court, Suffern, NY 10901For Sale
 MLS ID #1028686, Gitty Berkovic, Listing by: Q Home Sales. OneKey® MLS as distributed by MLS GRID
 - $887,5004 bd3 ba-- sqft340 Graphic, New Milford, NJ 07646For SaleMLS ID #26030691, Joanne Prisendorf, Coldwell Banker, Hillsdale. NJMLS
- $1,000,0005 bd2 ba-- sqft61 Heatherhill Lane, Woodcliff Lake, NJ 07677For SaleMLS ID #26033415, Thomas Russo, RE/MAX SELECT - Oakland. NJMLS
- $995,0004 bd4 ba-- sqft20 Colonial Road, Emerson, NJ 07630For SaleMLS ID #26031600, Colleen Staff, The Agency One Rock-HoHoKus-Ridgewood East. NJMLS
- $799,0004 bd3 ba-- sqft249 Knickerbocker Road, Englewood, NJ 07631For SaleMLS ID #26036799, Juanita Harris, Home Smart Realty LLC. NJMLS
- $999,0003 bd2 ba-- sqft243 W Saddle River Road, Upper Saddle River, NJ 07458For SaleMLS ID #26036838, Michael LaStella, RE/MAX Signature Homes. NJMLS
- $839,0005 bd4 ba1.9k sqft18 Valley Drive, Nanuet, NY 10954For SaleMLS ID #1033204, Josef Spilman, Listing by: MS Realty Group USA, Inc. OneKey® MLS as distributed by MLS GRID
- $983,0004 bd3 ba-- sqft127 Clark Avenue, Old Tappan, NJ 07675For SaleMLS ID #26027690, Gary Simon Jr, Corcoran Infinity Properties, River Vale. NJMLS
- $750,0004 bd2 ba-- sqft33 Van Buren Avenue, Westwood, NJ 07675For SaleMLS ID #26034064, Paula Clark, Keller Williams Valley Realty. NJMLS
- $859,9003 bd2 ba-- sqft777 Washington Avenue, Twp of Washington, NJ 07676For SaleMLS ID #26029388, Carol Lopez, RE/MAX Signature Homes. NJMLS
- $969,0003 bd2 ba-- sqft921 Linwood Avenue, Ridgewood, NJ 07450For SaleMLS ID #26035255, Vivienne Muldoon, The Agency One Rock-Ridgewood. NJMLS
- $899,9954 bd4 ba-- sqft550 Englewood Avenue, Teaneck, NJ 07666For SaleMLS ID #26021848, Taylor Lucyk, The Agency One Rock-Paramus. NJMLS
- $895,0003 bd3 ba-- sqft414 Franklin Avenue, Wyckoff, NJ 07481For SaleMLS ID #26034734, Geoffrey Gilchrist, RE/MAX Real Estate Limited. NJMLS
- $775,0003 bd2 ba-- sqft16 Darlene Terrace, Twp of Washington, NJ 07676For SaleMLS ID #26034211, Megan Murphy, Keller Williams Village Square Realty. NJMLS
