Don't let the charming exterior fool you this spacious Cedar Grove home is much larger than it appears! Offering 5 bedrooms and 3 full baths, this versatile home is ideal for multiple living configurations; a home office, guest accommodations, or simply room to spread out. The first floor features a welcoming front porch, a bright living room with a cozy fireplace, an eat-in kitchen, a sunny breakfast room that can also serve as a mudroom, two bedrooms, a full bath, and an expansive family room with radiant heat and sliding doors leading to a large backyard deck perfect for entertaining or relaxing outside. Upstairs you'll find three additional bedrooms, another full bath, and a spacious second family room with the potential to become a luxurious primary suite, private retreat, or recreation space. Radiant heat also extends to the two larger second-floor bedrooms for added comfort. The large semi-finished basement includes a third full bath, radiant heat in the extended section, abundant storage, workspace, and endless possibilities for future living space. Recent updates include a newer central air system (2022) and a new hot water heater (2025). A one-car garage completes the package. Ideally located just minutes from the Essex County Walking Trail, Community Park, town pool, schools, shopping, houses of worship, and transportation. If you're looking for a home with space, flexibility, comfort, and endless potential, this is the one!
Active
$969,000
345 Bowden Rd, Cedar Grove Twp., NJ 07009
5beds
--sqft
Single Family Residence
Built in 1952
0.63 Acres Lot
$-- Zestimate®
$--/sqft
$-- HOA
What's special
Cozy fireplaceEat-in kitchenOne-car garageLarge semi-finished basementSunny breakfast roomWelcoming front porchAbundant storage
- 53 days
- 788
- 34
Zillow last checked:
Listing updated:
Listed by:
Miriam Silverstein 973-715-0668,
Re/Max Neighborhood Properties
Source: GSMLS,MLS#: 4045239
Facts & features
Interior
Bedrooms & bathrooms
- Bedrooms: 5
- Bathrooms: 3
- Full bathrooms: 3
Bedroom 1
- Level: First
Bedroom 2
- Level: First
Bedroom 3
- Level: Second
Bedroom 4
- Level: Second
Dining room
- Level: First
Family room
- Level: First
Kitchen
- Features: Eat-in Kitchen, Separate Dining Area
- Level: First
Living room
- Level: First
Basement
- Features: BathOthr, Exercise, GarEnter, Laundry, Leisure, OutEntrn, Storage, Utility
Heating
- 1 Unit, Baseboard - Hotwater, Radiant - Hot Water, Radiators - Hot Water, Natural Gas
Cooling
- 2 Units, Central Air, Zoned
Appliances
- Included: Dishwasher, Dryer, Microwave, Range/Oven-Gas, Refrigerator, Washer
Features
- Bedroom, In-Law Floorplan
- Flooring: Tile, Vinyl-Linoleum, Wood
- Basement: Yes,Partially Finished,Full
- Number of fireplaces: 1
- Fireplace features: Living Room
Property
Parking
- Total spaces: 1
- Parking features: 2 Car Width, Asphalt, Driveway-Exclusive
- Attached garage spaces: 1
- Has uncovered spaces: Yes
Features
- Patio & porch: Deck, Open Porch(es), Patio
Lot
- Size: 0.63 Acres
- Dimensions: 27543 SQ FT
Details
- Parcel number: 1604002800000006310001
Construction
Type & style
- Home type: SingleFamily
- Architectural style: Cape Cod
- Property subtype: Single Family Residence
Materials
- Vinyl Siding
- Roof: Asphalt Shingle
Condition
- Year built: 1952
Utilities & green energy
- Gas: Gas-Natural
- Sewer: Public Sewer
- Water: Public
- Utilities for property: Electricity Connected, Natural Gas Connected
Community & HOA
Location
- Region: Cedar Grove
Financial & listing details
- Tax assessed value: $899,300
- Annual tax amount: $13,816
- Date on market: 8/6/2026
- Ownership type: Fee Simple
- Electric utility on property: Yes
Estimated market value
Not available
Estimated sales range
Not available
Not available
Price history
| Date | Event | Price |
|---|---|---|
| 8/6/2026 | Listed for sale | $969,000+46.8% |
Source:  GSMLS #4045239 Report a problem GSMLS #4045239 Report a problem | ||
| 7/15/2022 | Sold | $659,900 |
Source: GSMLS #3770500 Report a problem | ||
| 5/13/2022 | Pending sale | $659,900 |
Source:  NJMLS #22009246 Report a problem NJMLS #22009246 Report a problem | ||
| 3/22/2022 | Listed for sale | $659,900-5.6% |
Source: NJMLS #22009246 Report a problem | ||
| 9/18/2021 | Listing removed | -- |
Source:  New Jersey Multiple Listing Service, Inc Report a problem New Jersey Multiple Listing Service, Inc Report a problem | ||
| 7/14/2021 | Listed for sale | $699,000+1065% |
Source: GSMLS #3727208 Report a problem | ||
| 8/3/1995 | Sold | $60,000 |
Source: Public Record Report a problem | ||
Public tax history
| Year | Property taxes | Tax assessment |
|---|---|---|
| 2025 | $13,385 -0.4% | $514,200 |
| 2024 | $13,441 +2% | $514,200 |
| 2023 | $13,184 +1.2% | $514,200 |
| 2022 | $13,025 +1.4% | $514,200 |
| 2021 | $12,840 +2.4% | $514,200 |
| 2020 | $12,536 +311.5% | $514,200 |
| 2019 | $3,047 | $514,200 |
| 2018 | $3,047 -74.2% | $514,200 |
| 2017 | $11,811 +2.4% | $514,200 |
| 2016 | $11,539 +2.1% | $514,200 |
| 2015 | $11,302 +4.4% | $514,200 |
| 2014 | $10,824 +4% | $514,200 |
| 2013 | $10,407 +3.4% | $514,200 |
| 2012 | $10,063 +2.7% | $514,200 |
| 2011 | $9,801 -3.9% | $514,200 |
| 2010 | $10,200 +58.2% | $514,200 +845.2% |
| 2009 | $6,447 +5.4% | $54,400 |
| 2008 | $6,120 -0.6% | $54,400 |
| 2007 | $6,158 | $54,400 |
| 2006 | -- | $54,400 |
| 2005 | -- | $54,400 |
| 2004 | $5,674 | $54,400 +7.1% |
| 2003 | -- | $50,800 |
| 2002 | -- | $50,800 |
| 2001 | -- | $50,800 |
Find assessor info on the county website
Monthly payment
Est. payment
Payment breakdown
Explore the cost of this home by adjusting the details. Changes won't be saved.Climate risks
Neighborhood: 07009
Nearby schools
Schools provided by the listing agent
- Middle: Memorial
- High: Cedar Grov
Source: GSMLS. This data may not be complete. We recommend contacting the local school district to confirm school assignments for this home.
Similar homes
- $689,0003 bd2 ba-- sqft3 Woodlawn Ter, Cedar Grove Twp., NJ 07009For Sale
 MLS ID #4052960, Elzbieta Ravin, Coldwell Banker Realty. GSMLS
 - $899,0004 bd3 ba-- sqft7 Henoch Ave, Clifton City, NJ 07013For Sale
 MLS ID #4046767, Taylor C. Lucyk, The Agency One Rock. GSMLS
 - $1,050,0005 bd5 ba-- sqft15 E Pierrepont Ave, Rutherford Boro, NJ 07070For Sale
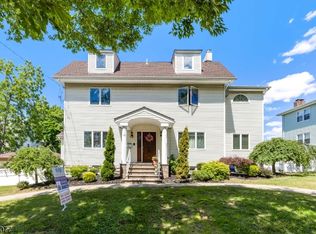 MLS ID #4054933, Frank Capoano, Exp Realty, Llc. GSMLS
 - $869,0004 bd3 ba-- sqft41 Forest Ter, Wayne Twp., NJ 07470For Sale
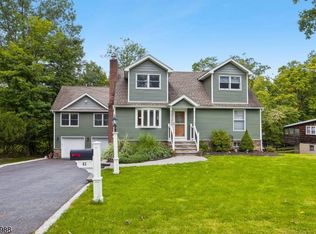 MLS ID #4051991, Laurie Hensen, Coldwell Banker Realty. GSMLS
