34 Andrew Avenue gives you something buyers are always looking for: a home that works just as well outside as it does inside. Start with four bedrooms and two full baths, including a first-floor bedroom and bath that adds flexibility to the layout. The modern eat-in kitchen is ready for everyday living, while the four-season room creates another place to relax and look out over the property. Upstairs, the primary bedroom has its own deck overlooking the backyard. Then head outside to the in-ground pool, patio and beautiful lot, a setup that gives the home an entirely different feel once warm weather arrives. Add its Oakland location in the Manito School area, along with convenient access to parks, recreation, shopping and major highways. Oakland's community events, outdoor recreation and northern Bergen County location continue to make the town a sought-after destination. It all comes together at 34 Andrew Avenue with space, flexibility and plenty to enjoy both inside and out. For more information on this home please contact Mike Mainardi - 201-956-1583
For sale
$899,777
34 Andrew Avenue, Oakland, NJ 07436
4beds
--sqft
Single Family Residence
Built in ----
-- sqft lot
$-- Zestimate®
$--/sqft
$-- HOA
What's special
In-ground poolFour-season roomModern eat-in kitchenFirst-floor bedroom and bathBeautiful lot
- 44 days
- 434
- 32
Zillow last checked:
Listing updated:
Listed by:
Thomas Russo 201-240-5200,
RE/MAX SELECT - Oakland
Source: NJMLS,MLS#: 26037920
Facts & features
Interior
Bedrooms & bathrooms
- Bedrooms: 4
- Bathrooms: 2
- Full bathrooms: 2
Heating
- Baseboard, Natural Gas, Hot Water
Cooling
- Central Air, Wall Unit(s)
Features
- Flooring: Hardwood
- Basement: Finished
- Number of fireplaces: 1
- Fireplace features: 1 Fireplace
Video & virtual tour
Property
Parking
- Total spaces: 7
- Parking features: Garage
- Garage spaces: 1
- Details: Attached
Features
- Patio & porch: Deck / Patio
- Pool features: In Ground
- View description: None
- Waterfront features: None
Lot
- Features: Regular
Details
- Parcel number: 4205304000000018
Construction
Type & style
- Home type: SingleFamily
- Property subtype: Single Family Residence
Materials
- Brick, Vinyl Siding
Community & HOA
Location
- Region: Oakland
Financial & listing details
- Tax assessed value: $775,800
- Annual tax amount: $15,676
- Date on market: 10/7/2026
- Listing agreement: Exclusive Right To Sell
- Ownership: Private
Estimated market value
Not available
Estimated sales range
Not available
Not available
Price history
| Date | Event | Price |
|---|---|---|
| 10/7/2026 | Listed for sale | $899,777-5.3% |
Source:  NJMLS #26037920 Report a problem | ||
| 10/6/2026 | Listing removed | $950,000 |
Source: NJMLS #26031961 Report a problem | ||
| 8/25/2026 | Listed for sale | $950,000+47.6% |
Source: NJMLS #26031961 Report a problem | ||
| 7/24/2007 | Sold | $643,500+74% |
Source: Public Record Report a problem | ||
| 9/19/2000 | Sold | $369,900 |
Source: Public Record Report a problem | ||
Public tax history
| Year | Property taxes | Tax assessment |
|---|---|---|
| 2026 | $16,396 -5% | $775,800 +3.4% |
| 2025 | $17,259 +10.1% | $750,400 +10.1% |
| 2024 | $15,677 +2.1% | $681,600 +5.4% |
| 2023 | $15,357 +3.6% | $646,900 +2.6% |
| 2022 | $14,825 -8.9% | $630,300 +19% |
| 2021 | $16,265 +6.1% | $529,800 |
| 2020 | $15,332 +2.2% | $529,800 |
| 2019 | $15,009 | $529,800 |
| 2018 | $15,009 +4.2% | $529,800 |
| 2017 | $14,411 +2% | $529,800 |
| 2016 | $14,124 +2.1% | $529,800 |
| 2015 | $13,833 +1.8% | $529,800 |
| 2014 | $13,595 +3.1% | $529,800 |
| 2013 | $13,192 | $529,800 |
| 2012 | $13,192 +7.5% | $529,800 |
| 2011 | $12,273 -3.7% | $529,800 -9.4% |
| 2010 | $12,739 +3.5% | $585,000 -5.8% |
| 2009 | $12,311 | $620,800 |
| 2007 | -- | $620,800 |
| 2006 | -- | $620,800 |
| 2005 | -- | $620,800 +179.1% |
| 2004 | -- | $222,400 |
| 2003 | -- | $222,400 +5.2% |
| 2002 | -- | $211,400 |
| 2001 | -- | $211,400 |
Find assessor info on the county website
Monthly payment
Est. payment
Payment breakdown
Explore the cost of this home by adjusting the details. Changes won't be saved.Climate risks
Neighborhood: 07436
Nearby schools
Schools provided by the listing agent
- Elementary: Manito
- Middle: Valley
- High: Ramapo/Hills
Source: NJMLS. This data may not be complete. We recommend contacting the local school district to confirm school assignments for this home.


Similar homes
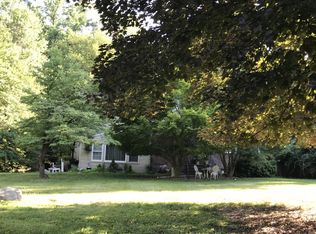
- $999,0003 bd3 ba-- sqft74 Lakeshore Drive, Oakland, NJ 07436For Sale
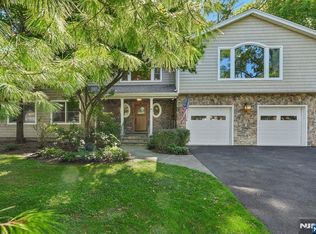
 MLS ID #26033692, Julia Ferretti, Howard Hanna Rand Realty, Old Tappan. NJMLS
- $949,0004 bd3 ba2.1k sqft5 Newport Court, Suffern, NY 10901For Sale

 MLS ID #1028686, Gitty Berkovic, Listing by: Q Home Sales. OneKey® MLS as distributed by MLS GRID
- $1,099,0004 bd2 ba-- sqft15 Godwin Drive, Wyckoff, NJ 07481For Sale
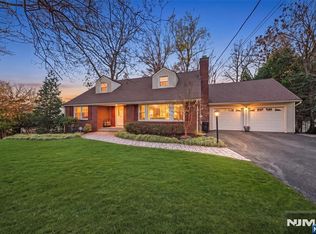 MLS ID #26043183, Melissa Shiel, Keller Williams Village Square Realty - Wyckoff. NJMLS
- $899,9995 bd4 ba-- sqft375 Queens Court, Ridgewood, NJ 07450For Sale
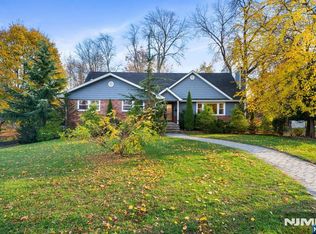 MLS ID #26042897, Justin Torres, Prominent Properties Sotheby's International Realty-Ridgewood. NJMLS
- $899,9994 bd4 ba3.2k sqft21 Argow Place, Nanuet, NY 10954For SaleMLS ID #1045259, Kathleen A Kennedy, Listing by: Imagine Properties NY. OneKey® MLS as distributed by MLS GRID
- $875,0003 bd3 ba-- sqft414 Franklin Avenue, Wyckoff, NJ 07481For SaleMLS ID #26034734, Geoffrey Gilchrist, RE/MAX Real Estate Limited. NJMLS
- $959,0004 bd3 ba2.5k sqft21 Charlotte Drive, Spring Valley, NY 10977For SaleMLS ID #1062206, Gitty Berkovic, Listing by: Q Home Sales. OneKey® MLS as distributed by MLS GRID
- $849,0004 bd3 ba-- sqft83 Highwood Avenue, Englewood, NJ 07631For SaleMLS ID #26043504, Avia Blum, Coldwell Banker, Alpine/Closter. NJMLS
- $829,0004 bd2 ba-- sqft978 Franklin Turnpike, Allendale, NJ 07401For SaleMLS ID #26037621, Linda Dator, The Agency One Rock-Mahwah. NJMLS
- $829,0003 bd3 ba-- sqft340 Vista View Drive, Mahwah, NJ 07430For SaleMLS ID #26041742, Kunho Lee, EXP Realty, LLC - Englewood Cliffs. NJMLS
- $1,099,0004 bd3 ba-- sqft707 Chadwick Drive, Paramus, NJ 07652For SaleMLS ID #26043660, Monis Young, Better Homes & Gardens Real Estate Exclusive Properties. NJMLS
- $899,0004 bd3 ba-- sqft145 Sutton Place, New Milford, NJ 07646For SaleMLS ID #26032737, Linda Rowe, The Agency One Rock-Ridgewood. NJMLS
- $699,0004 bd2 ba1.2k sqft24 Maplewood Boulevard, Suffern, NY 10901For SaleMLS ID #1059674, Meyer Stoessel, Listing by: Keller Williams Hudson Valley. OneKey® MLS as distributed by MLS GRID
- $979,0004 bd3 ba-- sqft4 Lesa Lane, Hillsdale, NJ 07642For SaleMLS ID #26040300, Glenn Bartlett, Coldwell Banker, Hillsdale. NJMLS
- $850,0004 bd2 ba-- sqft12-68 6th Street, Fair Lawn, NJ 07410For SaleMLS ID #26030909, Natalie Pantelo, Realty One Group Central. NJMLS
- $950,0004 bd3 ba-- sqft1 James Street, Westwood, NJ 07675For SaleMLS ID #26037358, Libera Schilare, The Agency Rutherford City West. NJMLS
- $949,9994 bd3 ba-- sqft54 Pierce Avenue, Cresskill, NJ 07626For SaleMLS ID #26039320, Gerry D'Andrea, Prominent Properties Sotheby's International Realty-Alpine. NJMLS
