Welcome to 510 Alps Road, a one-of-a-kind custom bi-level in desirable Wayne, NJ! Offering 6 bedrooms, 4.5 baths, and an expansive third-floor addition, this spacious home is perfect for comfortable living and entertaining. Features include a gourmet kitchen with granite countertops, hardwood floors, custom moldings, two fireplaces, and a family room with wet bar. The versatile floor plan offers flexible living spaces, ideal for a home office, guest accommodations, or additional recreational space. Enjoy a beautifully landscaped, fenced-in yard with a maintenance-free deck and brick paver patio. Complete with central air, an oversized driveway, and a 2.5-car garage. A truly unique home with so much to offer!
Active
$999,000
510 Alps Rd, Wayne Twp., NJ 07470
6beds
--sqft
Single Family Residence
Built in 1991
0.34 Acres Lot
$998,200 Zestimate®
$--/sqft
$-- HOA
What's special
Two fireplacesOversized drivewayHardwood floorsCustom moldingsBeautifully landscaped fenced-in yardMaintenance-free deckBrick paver patio
- 9 days
- 746
- 38
Likely to sell faster than
Zillow last checked:
Listing updated:
Listed by:
Becky A. Plaisance 973-617-7516,
Prominent Properties Sir
Source: GSMLS,MLS#: 4060645
Facts & features
Interior
Bedrooms & bathrooms
- Bedrooms: 6
- Bathrooms: 5
- Full bathrooms: 4
- 1/2 bathrooms: 1
Bedroom 1
- Level: First
Bedroom 2
- Level: First
Bedroom 3
- Level: First
Bedroom 4
- Level: Second
Kitchen
- Features: Eat-in Kitchen
- Level: First
Living room
- Level: First
Heating
- 2 Units, Baseboard - Hotwater, Forced Air, Natural Gas
Cooling
- 1 Unit, Central Air
Appliances
- Included: Carbon Monoxide Detector, Dishwasher, Microwave, Range/Oven-Gas
- Laundry: Ground Level
Features
- Bath(s) Other, Family Room, Walkout
- Basement: None
- Number of fireplaces: 2
- Fireplace features: Family Room, Gas, Living Room
Property
Parking
- Total spaces: 2
- Parking features: Additional Parking, Attached Garage
- Attached garage spaces: 2
Features
- Levels: Bi-Level
- Patio & porch: Deck, Patio
Lot
- Size: 0.34 Acres
- Dimensions: 14810
Details
- Parcel number: 2514009030000000270004
Construction
Type & style
- Home type: SingleFamily
- Architectural style: Custom Home
- Property subtype: Single Family Residence
Materials
- Brick, Vinyl Siding
- Roof: Asphalt Shingle
Condition
- Year built: 1991
Utilities & green energy
- Gas: Gas-Natural
- Sewer: Public Sewer
- Water: Public
- Utilities for property: Natural Gas Connected
Community & HOA
Community
- Security: Carbon Monoxide Detector
Location
- Region: Wayne
Financial & listing details
- Tax assessed value: $263,400
- Annual tax amount: $15,798
- Date on market: 10/22/2026
- Ownership type: Fee Simple
Estimated market value
$998,200
$948,000 - $1.05M
$5,271/mo
Price history
| Date | Event | Price |
|---|---|---|
| 10/22/2026 | Listed for sale | $999,000+81.6% |
Source:  GSMLS #4060645 Report a problem | ||
| 10/11/2016 | Sold | $550,000-1.6% |
Source: GSMLS #3273933 Report a problem | ||
| 5/31/2016 | Price change | $559,000-1.8% |
Source: Better Homes and Gardens Rand Realty #3273933 Report a problem | ||
| 5/16/2016 | Price change | $569,000-1% |
Source: Better Homes and Gardens Rand Realty #3273933 Report a problem | ||
| 3/30/2016 | Price change | $575,000-2.4% |
Source: Better Homes and Gardens Rand Realty #3273933 Report a problem | ||
| 1/7/2016 | Listed for sale | $589,000+14.4% |
Source: Better Homes and Gardens Rand Realty #3273933 Report a problem | ||
| 12/21/2010 | Sold | $515,000-1.9% |
Source: Public Record Report a problem | ||
| 8/26/2010 | Listed for sale | $524,900 |
Source: NRT TriStates #2797728 Report a problem | ||
Public tax history
| Year | Property taxes | Tax assessment |
|---|---|---|
| 2025 | $15,662 +4% | $263,400 |
| 2024 | $15,061 | $263,400 |
| 2023 | $15,061 +1.1% | $263,400 |
| 2022 | $14,893 +0.1% | $263,400 |
| 2021 | $14,877 +2.4% | $263,400 |
| 2020 | $14,524 +0.9% | $263,400 |
| 2019 | $14,395 +0.9% | $263,400 |
| 2018 | $14,263 +1.4% | $263,400 |
| 2017 | $14,063 +1.2% | $263,400 |
| 2016 | $13,894 +2.9% | $263,400 |
| 2015 | $13,502 +5.6% | $263,400 +2.1% |
| 2014 | $12,786 +1.7% | $258,100 |
| 2013 | $12,567 -10.1% | $258,100 |
| 2012 | $13,978 -0.3% | $258,100 -13.4% |
| 2011 | $14,027 +4.4% | $298,100 -4% |
| 2010 | $13,434 | $310,600 |
| 2009 | -- | $310,600 -5.2% |
| 2008 | -- | $327,700 |
| 2007 | -- | $327,700 |
| 2006 | -- | $327,700 |
| 2005 | -- | $327,700 |
| 2004 | $10,159 | $327,700 |
| 2003 | -- | $327,700 |
| 2002 | -- | $327,700 |
| 2001 | -- | $327,700 |
Find assessor info on the county website
Monthly payment
Est. payment
Payment breakdown
Explore the cost of this home by adjusting the details. Changes won't be saved.Climate risks
Neighborhood: Mountain View
Similar homes
- $879,0004 bd2 ba-- sqft10 Evelyn Ter, Wayne Twp., NJ 07470For Sale
 MLS ID #4050863, Luis Guzman, Modern Realty Group. GSMLS
- $895,0004 bd4 ba-- sqft980 Franklin Lake Rd, Franklin Lakes Boro, NJ 07417For Sale
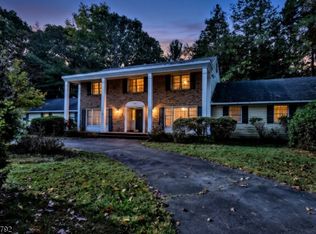 MLS ID #4061910, Sean Farley, Terrie O'connor Realtors. GSMLS
- $825,0004 bd3 ba-- sqft42 Aberdeen Ave, Wayne Twp., NJ 07470For Sale
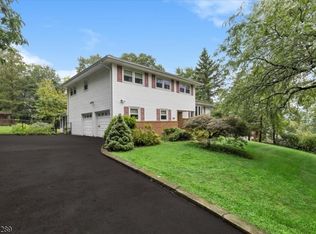 MLS ID #4050396, Kelly Weber, Keller Williams Valley Realty. GSMLS
- $895,0004 bd4 ba-- sqft980 Franklin Lakes Road, Franklin Lakes, NJ 07417For Sale
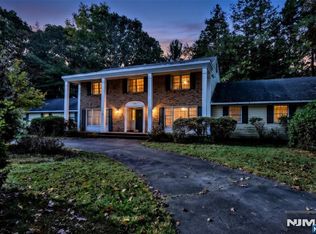
 MLS ID #26036455, Sean Farley, Terrie O'Connor Realtors-Lake St.. NJMLS
- $939,0005 bd2 ba-- sqft304 Luhmann Drive, New Milford, NJ 07646For SaleMLS ID #26040712, Toni-Ann Taylor, Weichert Realtors, Tenafly-Cresskill. NJMLS
- $899,9004 bd3 ba2.2k sqft3 Canterbury Lane, Suffern, NY 10901For Sale
 MLS ID #1067973, Jon Paul Molfetta, Listing by: Keller Williams Valley Realty. OneKey® MLS as distributed by MLS GRID
