Pride of ownership shines throughout this beautifully updated, move-in-ready Colonial in an ideal Wayne location. This stunning residence offers 5 bedrooms and 2 full baths, combining elegance, comfort, and functionality. The kitchen features stainless steel appliances, crisp white cabinetry, granite countertops, and a beautiful center island. The living room is perfect for easy entertaining, while the formal dining area includes a cozy sitting space for morning coffee. The first floor also offers a primary bedroom with a full bath and a custom walk-in closet, formerly a bedroom, which can easily be converted back. Upstairs, you'll find 3 additional bedrooms and a full bathroom. The partially finished basement offers flexible space you can customize to suit your needs.
Active
Price increase: $900 (9/13)
$879,000
10 Evelyn Ter, Wayne Twp., NJ 07470
4beds
--sqft
Single Family Residence
Built in 1957
0.36 Acres Lot
$-- Zestimate®
$--/sqft
$-- HOA
What's special
- 15 days
- 1,735
- 122
Zillow last checked:
Listing updated:
Listed by:
Luis Guzman 201-933-3366,
Modern Realty Group
Source: GSMLS,MLS#: 4050863
Facts & features
Interior
Bedrooms & bathrooms
- Bedrooms: 4
- Bathrooms: 2
- Full bathrooms: 2
Primary bedroom
- Description: 1st Floor
Bedroom 1
- Level: First
Bedroom 2
- Level: First
Bedroom 3
- Level: Second
Bedroom 4
- Level: Second
Primary bathroom
- Features: Stall Shower And Tub
Dining room
- Level: First
Family room
- Level: Basement
Kitchen
- Features: Kitchen Island, Eat-in Kitchen
- Level: First
Living room
- Level: First
Basement
- Features: Family Room, Laundry Room, Utility Room
Heating
- 1 Unit, Baseboard - Hotwater, Natural Gas
Cooling
- 1 Unit, Central Air
Appliances
- Included: Dishwasher, Range/Oven-Electric, Gas Water Heater
- Laundry: In Basement
Features
- Bedroom
- Basement: Yes,Unfinished
- Has fireplace: No
Property
Parking
- Total spaces: 4
- Parking features: 2 Car Width
- Attached garage spaces: 2
- Uncovered spaces: 4
Features
- Patio & porch: Patio
Lot
- Size: 0.36 Acres
- Dimensions: .358 AC
- Features: Level
Details
- Parcel number: 2514018180000000110000
Construction
Type & style
- Home type: SingleFamily
- Architectural style: Custom Home
- Property subtype: Single Family Residence
Materials
- Brick, Vinyl Siding
- Roof: Asphalt Shingle
Condition
- Year built: 1957
- Major remodel year: 2023
Utilities & green energy
- Gas: Gas-Natural
- Sewer: Public Sewer
- Water: Public
- Utilities for property: Natural Gas Connected
Community & HOA
Community
- Security: Carbon Monoxide Detector(s), Fire Extinguisher, Smoke Detector(s)
- Subdivision: Wayne Valley
Location
- Region: Wayne
Financial & listing details
- Tax assessed value: $237,800
- Annual tax amount: $14,263
- Date on market: 9/12/2026
- Ownership type: Fee Simple
Estimated market value
Not available
Estimated sales range
Not available
Not available
Price history
| Date | Event | Price |
|---|---|---|
| 9/13/2026 | Price change | $879,900+0.1% |
Source:  NJMLS #26032673 Report a problem NJMLS #26032673 Report a problem | ||
| 9/12/2026 | Listed for sale | $879,000+44.1% |
Source:  GSMLS #4050863 Report a problem GSMLS #4050863 Report a problem | ||
| 10/28/2021 | Sold | $610,000+8.9% |
Source: GSMLS #3730212 Report a problem | ||
| 7/27/2021 | Listed for sale | $559,900 |
Source: GSMLS #3730212 Report a problem | ||
Public tax history
| Year | Property taxes | Tax assessment |
|---|---|---|
| 2025 | $14,140 +4% | $237,800 |
| 2024 | $13,597 | $237,800 |
| 2023 | $13,597 +1.1% | $237,800 |
| 2022 | $13,445 +0.1% | $237,800 |
| 2021 | $13,431 +2.4% | $237,800 |
| 2020 | $13,112 +0.9% | $237,800 |
| 2019 | $12,996 +0.9% | $237,800 |
| 2018 | $12,877 +1.4% | $237,800 |
| 2017 | $12,696 +1.2% | $237,800 |
| 2016 | $12,544 +2.9% | $237,800 |
| 2015 | $12,190 +3.5% | $237,800 |
| 2014 | $11,781 +1.7% | $237,800 |
| 2013 | $11,579 +3.8% | $237,800 |
| 2012 | $11,150 +3.8% | $237,800 |
| 2011 | $10,739 +4.4% | $237,800 |
| 2010 | $10,285 | $237,800 |
| 2009 | -- | $237,800 |
| 2008 | -- | $237,800 |
| 2007 | -- | $237,800 |
| 2006 | -- | $237,800 |
| 2005 | -- | $237,800 |
| 2004 | $7,372 | $237,800 |
| 2003 | -- | $237,800 |
| 2002 | -- | $237,800 |
| 2001 | -- | $237,800 |
Find assessor info on the county website
Monthly payment
Est. payment
Payment breakdown
Explore the cost of this home by adjusting the details. Changes won't be saved.Climate risks
Neighborhood: 07470
Nearby schools
Schools provided by the listing agent
- Elementary: Fallon
- Middle: Anthony Wayne
- High: Wayne Valley
Source: GSMLS. This data may not be complete. We recommend contacting the local school district to confirm school assignments for this home.

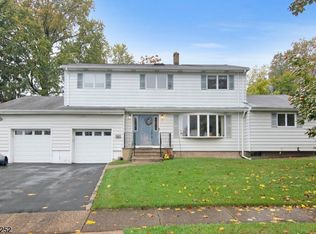
Similar homes
- $849,9994 bd3 ba-- sqft53 Sylvan Ter, Wayne Twp., NJ 07470For Sale
 MLS ID #4052122, Roseanne Nover, Coldwell Banker Realty. GSMLS
 - $869,0004 bd3 ba-- sqft41 Forest Ter, Wayne Twp., NJ 07470For Sale
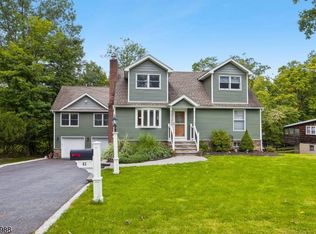 MLS ID #4051991, Laurie Hensen, Coldwell Banker Realty. GSMLS
 - $800,0003 bd3 ba1.7k sqft5 Viewpoint Rd, Wayne Twp., NJ 07470For Sale
 MLS ID #4053346, Wojciech Baranowski, United Real Estate. GSMLS
 - $940,0004 bd3 ba-- sqft15 Almroth Dr, Wayne Twp., NJ 07470For Sale
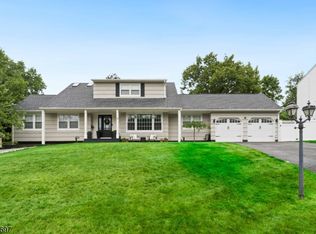 MLS ID #4052684, Joseph Aziz, Prestige Property Group Montclair. GSMLS
