Welcome to extraordinary estate-like living on desirable Harmer Terrace in Wayne! Completely renovated and reimagined from top to bottom, inside and out, this spectacular Colonial offers an exceptional combination of timeless elegance, modern luxury, and impeccable craftsmanship. The gracious, formal floor plan features a magnificent living room, elegant dining room, inviting family room, and a dramatic designer kitchen stretching nearly the entire width of the home, complete with a delightful breakfast nook. Gorgeous wood flooring, exquisite finishes, and thoughtful details shine throughout. A powder room, laundry room, mudroom, and direct access to the attached two-car garage complete the main level. Upstairs, discover a majestic primary suite featuring an enormous closet and luxurious private bathroom, along with five additional generously sized bedrooms and two beautifully appointed full bathrooms. The outdoor setting is equally impressive, offering a spectacular private backyard, expansive patio, and oversized, pristine in-ground swimming pool, creating your own personal resort for entertaining and relaxation. Enjoy Wayne's outstanding parks, recreational facilities, shopping, dining, nearby golf courses, excellent commuter access, and convenient proximity to major highways and NYC transportation. Located in a highly desirable neighborhood and outside the flood zone, this remarkable turnkey residence offers luxury, space, and lifestyle in one extraordinary package.
Active
$1,199,900
51 Harmer Ter, Wayne Twp., NJ 07470
6beds
3,274sqft
Single Family Residence
Built in 1962
0.38 Acres Lot
$1,196,600 Zestimate®
$366/sqft
$-- HOA
What's special
Exquisite finishesThoughtful detailsEnormous closetLuxurious private bathroomElegant dining roomPowder roomSpectacular private backyard
- 7 days
- 1,641
- 136
Likely to sell faster than
Zillow last checked:
Listing updated:
Listed by:
Michael Morris 848-667-8884,
Vylla Home
Source: GSMLS,MLS#: 4064615
Facts & features
Interior
Bedrooms & bathrooms
- Bedrooms: 6
- Bathrooms: 4
- Full bathrooms: 3
- 1/2 bathrooms: 1
Primary bedroom
- Description: Full Bath
Bedroom 1
- Level: Second
Bedroom 2
- Level: Second
Bedroom 3
- Level: Second
Bedroom 4
- Level: Second
Primary bathroom
- Features: Stall Shower
Dining room
- Features: Formal Dining Room
- Level: First
Family room
- Level: First
Kitchen
- Features: Eat-in Kitchen
- Level: First
Living room
- Level: First
Heating
- 2 Units, Natural Gas
Cooling
- 2 Units, Central Air
Appliances
- Included: Carbon Monoxide Detector, Dishwasher, Kitchen Exhaust Fan, Microwave, Range/Oven-Gas, Refrigerator, Gas Water Heater
Features
- Bedroom
- Flooring: Tile, Wood
- Basement: Yes,Partial,Unfinished
- Number of fireplaces: 1
- Fireplace features: Family Room
Interior area
- Total structure area: 3,274
- Total interior livable area: 3,274 sqft
Property
Parking
- Total spaces: 4
- Parking features: Driveway-Exclusive, Attached Garage
- Attached garage spaces: 2
- Uncovered spaces: 4
Features
- Patio & porch: Patio
- Has private pool: Yes
- Pool features: In Ground
Lot
- Size: 0.38 Acres
- Dimensions: .383 AC
- Features: Corner Lot
Details
- Parcel number: 2514011150000000090000
Construction
Type & style
- Home type: SingleFamily
- Architectural style: Colonial
- Property subtype: Single Family Residence
Materials
- Vinyl Siding
- Roof: Asphalt Shingle
Condition
- Year built: 1962
- Major remodel year: 2026
Utilities & green energy
- Gas: Gas-Natural
- Sewer: Public Sewer
- Water: Public
- Utilities for property: Electricity Connected, Natural Gas Connected
Community & HOA
Community
- Security: Carbon Monoxide Detector(s), Smoke Detector(s), Carbon Monoxide Detector
Location
- Region: Wayne
Financial & listing details
- Price per square foot: $366/sqft
- Tax assessed value: $284,200
- Annual tax amount: $17,046
- Date on market: 11/13/2026
- Ownership type: Fee Simple
- Electric utility on property: Yes
Estimated market value
$1,196,600
$1.14M - $1.26M
$5,108/mo
Price history
| Date | Event | Price |
|---|---|---|
| 11/13/2026 | Listed for sale | $1,199,900+65.5%$366/sqft |
Source:  GSMLS #4064615 Report a problem | ||
| 4/29/2026 | Sold | $725,000$221/sqft |
Source:  NJMLS #26009025 Report a problem | ||
| 3/26/2026 | Pending sale | $725,000$221/sqft |
Source: NJMLS #26009025 Report a problem | ||
| 3/25/2026 | Listed for sale | $725,000-3.2%$221/sqft |
Source: NJMLS #26009025 Report a problem | ||
| 12/15/2025 | Listing removed | $749,000$229/sqft |
Source: NJMLS #25037926 Report a problem | ||
| 11/11/2025 | Price change | $749,000-6.3%$229/sqft |
Source: NJMLS #25037926 Report a problem | ||
| 10/23/2025 | Listed for sale | $799,000$244/sqft |
Source: NJMLS #25037926 Report a problem | ||
| 10/23/2025 | Listing removed | $799,000$244/sqft |
Source: NJMLS #25036863 Report a problem | ||
| 10/15/2025 | Listed for sale | $799,000$244/sqft |
Source: NJMLS #25036863 Report a problem | ||
Public tax history
| Year | Property taxes | Tax assessment |
|---|---|---|
| 2025 | $16,899 +4% | $284,200 |
| 2024 | $16,251 | $284,200 |
| 2023 | $16,251 +1.1% | $284,200 |
| 2022 | $16,069 +0.1% | $284,200 |
| 2021 | $16,052 +2.4% | $284,200 |
| 2020 | $15,671 +0.9% | $284,200 |
| 2019 | $15,532 +0.9% | $284,200 |
| 2018 | $15,389 +1.4% | $284,200 |
| 2017 | $15,173 +1.2% | $284,200 |
| 2016 | $14,992 +2.9% | $284,200 |
| 2015 | $14,568 +3.5% | $284,200 |
| 2014 | $14,079 +1.7% | $284,200 |
| 2013 | $13,838 +3.8% | $284,200 |
| 2012 | $13,326 +3.8% | $284,200 |
| 2011 | $12,835 +4.4% | $284,200 |
| 2010 | $12,292 | $284,200 |
| 2009 | -- | $284,200 |
| 2008 | -- | $284,200 |
| 2007 | -- | $284,200 |
| 2006 | -- | $284,200 |
| 2005 | -- | $284,200 |
| 2004 | $8,810 | $284,200 |
| 2003 | -- | $284,200 |
| 2002 | -- | $284,200 |
| 2001 | -- | $284,200 |
Find assessor info on the county website
Monthly payment
Est. payment
Payment breakdown
Explore the cost of this home by adjusting the details. Changes won't be saved.Climate risks
Neighborhood: 07470
Similar homes
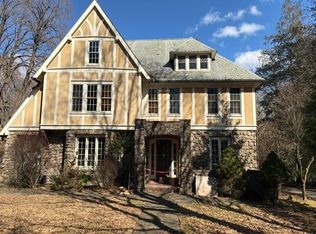
- $--6 bd3 ba2.1k sqft75 Maple Ave, Woodland Park, NJ 07424Auction
 Auction.com 2
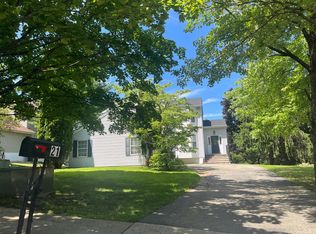
- $--6 bd3 ba3.7k sqft270 Cherry Ln, Airmont, NY 10901Auction
 Auction.com 2
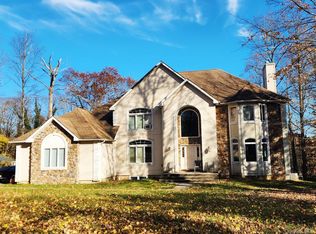
- $--3 bd3 ba2.6k sqft21 Ryan Ln, Lincoln Park, NJ 07035Auction
 Auction.com 2
- $1,190,0005 bd3 ba3.8k sqft2 Rosebud Lane, Monsey, NY 10952Auction
 MLS ID #1071703, Jeffrey H Freundlich, Howard Hanna Rand Realty. OneKey® MLS as distributed by MLS GRID
- $999,9994 bd4 ba3.3k sqft120 Wayne Avenue, Suffern, NY 10901For SaleMLS ID #1074712, Karina L Bulaevsky, Listing by: Howard Hanna Rand Realty. OneKey® MLS as distributed by MLS GRID
- $1,199,0004 bd3 ba2.2k sqft5 Marjorie Drive, Suffern, NY 10901For SaleMLS ID #1061972, Maurice Duarte, Listing by: Howard Hanna Rand Realty. OneKey® MLS as distributed by MLS GRID
- $1,425,0004 bd3 ba3k sqft16 S De Baun Avenue, Airmont, NY 10901For SaleMLS ID #1074702, Pinkas Glauber, Listing by: eRealty Advisors, Inc. OneKey® MLS as distributed by MLS GRID
- $1,299,0005 bd3 ba3.3k sqft21 Wesley Chapel Road, Suffern, NY 10901For SaleMLS ID #1070630, Yitzchok Hami, Listing by: eRealty Advisors, Inc. OneKey® MLS as distributed by MLS GRID
- $999,9994 bd3 ba2.3k sqft62 Tennyson Drive, Nanuet, NY 10954For SaleMLS ID #1074633, Lazer Leibowitz, Listing by: Nationwide Houses LLC. OneKey® MLS as distributed by MLS GRID
- $1,200,0004 bd3 ba2.6k sqft92 Scotland Hill Road, Chestnut Ridge, NY 10977For SaleMLS ID #987963, Anthony Marion, Listing by: Howard Hanna Rand Realty. OneKey® MLS as distributed by MLS GRID
