Rare opportunity in Verona's prized Oakridge section. Set high at the crown of Upland Way on a half-acre lot, this gracious 1920 Colonial presides over a sweeping lawn framed by mature trees and plantings. An enclosed vestibule opens to a central foyer flanked by a formal dining room with china cabinet and a living room with working fireplace and Heatilator. Beyond lies the home's standout feature: a remarkable all-season sunroom with soaring cathedral ceilings and expansive sliding glass doors that bring the surrounding landscape indoors. The eat-in kitchen features a distinctive copper ceiling and backsplash, meticulously restored original cabinetry, and thoughtful built-in storage. A laundry room and full bath complete the main level. Upstairs are four bedrooms, including a junior bedroom, and a full bath, together with a walk-in closet, cedar closet, and access to the main attic. Lovingly expanded and updated over the years, the house retains beautiful hardwood floors, decorative wood borders, period craftsmanship, and architectural Details. A full basement with exterior covered access provides additional storage and utility space. Exceptional parking and storage include an attached finished two-car garage with attic storage and direct interior access, a separate detached two-car garage with loft, a carport and a garden shed. Also landscaped grounds, underground sprinklers and driveway lighting. An exceptional setting, ready for a new owner?s vision.
Active
$1,099,000
5 Upland Way, Verona Twp., NJ 07044
4beds
2,308sqft
Single Family Residence
Built in 1920
0.52 Acres Lot
$-- Zestimate®
$476/sqft
$-- HOA
What's special
Beautiful hardwood floorsMeticulously restored original cabinetryLandscaped groundsWalk-in closetLaundry roomThoughtful built-in storageCedar closet
- 19 days
- 2,483
- 141
Zillow last checked:
Listing updated:
Listed by:
Florence Sinofsky 973-358-8506,
Weichert Realtors
Source: GSMLS,MLS#: 4059659
Facts & features
Interior
Bedrooms & bathrooms
- Bedrooms: 4
- Bathrooms: 3
- Full bathrooms: 2
- 1/2 bathrooms: 1
Bedroom 1
- Level: Second
- Area: 182
- Dimensions: 13 x 14
Bedroom 2
- Level: Second
- Area: 180
- Dimensions: 10 x 18
Bedroom 3
- Level: Second
- Area: 150
- Dimensions: 10 x 15
Bedroom 4
- Level: Second
- Area: 80
- Dimensions: 10 x 8
Primary bathroom
- Features: Tub Shower
Dining room
- Features: Formal Dining Room
- Level: Ground
- Area: 195
- Dimensions: 13 x 15
Kitchen
- Features: Eat-in Kitchen
- Level: Ground
- Area: 220
- Dimensions: 10 x 22
Living room
- Level: Ground
- Area: 325
- Dimensions: 13 x 25
Basement
- Features: Outside Entrance, Storage Room, Toilet, Workshop
Heating
- 1 Unit, Radiators - Hot Water, Natural Gas
Cooling
- Window Unit(s)
Appliances
- Included: Dishwasher, Dryer, Range/Oven-Gas, Refrigerator, Washer, Wine Refrigerator, Gas Water Heater
Features
- Sunroom, Bathroom, Kitchen
- Flooring: Carpet, Parquet-Some, Tile, Wood
- Windows: Storm Window(s), Blinds
- Basement: Yes,Bilco-Style Door,Full,Unfinished,Walk-Out Access
- Number of fireplaces: 1
- Fireplace features: Fireplace Equipment, Heatilator, Living Room
Interior area
- Total structure area: 2,308
- Total interior livable area: 2,308 sqft
Property
Parking
- Total spaces: 8
- Parking features: 1 Car Width, Asphalt, Driveway-Exclusive, Hard Surface, Lighted, Attached Garage, Attached Carport, Detached Garage, Finished Garage, Garage Door Opener, Loft Storage
- Attached garage spaces: 5
- Has carport: Yes
- Uncovered spaces: 8
Features
- Exterior features: Underground Lawn Sprinkler
Lot
- Size: 0.52 Acres
- Dimensions: 100 x 225
Details
- Additional structures: Storage Shed
- Parcel number: 1620022060000000090000
- Zoning description: R-100
Construction
Type & style
- Home type: SingleFamily
- Architectural style: Colonial
- Property subtype: Single Family Residence
Materials
- Composition Shingle
- Roof: Asphalt Shingle
Condition
- Year built: 1920
Utilities & green energy
- Gas: Gas-Natural
- Sewer: Public Sewer
- Water: Public
- Utilities for property: Electricity Connected, Natural Gas Connected
Community & HOA
Community
- Features: Storage
Location
- Region: Verona
Financial & listing details
- Price per square foot: $476/sqft
- Tax assessed value: $871,200
- Annual tax amount: $18,907
- Date on market: 10/22/2026
- Ownership type: Fee Simple
- Electric utility on property: Yes
Estimated market value
Not available
Estimated sales range
Not available
$5,753/mo
Price history
| Date | Event | Price |
|---|---|---|
| 10/19/2026 | Listed for sale | $1,099,000$476/sqft |
Source:  NJMLS #26039620 Report a problem | ||
Public tax history
| Year | Property taxes | Tax assessment |
|---|---|---|
| 2025 | $18,908 +2.6% | $597,400 |
| 2024 | $18,436 +3.1% | $597,400 |
| 2023 | $17,880 +1.2% | $597,400 |
| 2022 | $17,665 +3.2% | $597,400 |
| 2021 | $17,110 +3.4% | $597,400 |
| 2020 | $16,548 +18.7% | $597,400 |
| 2019 | $13,942 | $597,400 +17.9% |
| 2018 | $13,942 -10.1% | $506,500 |
| 2017 | $15,514 +2.1% | $506,500 |
| 2016 | $15,195 | $506,500 |
Find assessor info on the county website
Monthly payment
Est. payment
Payment breakdown
Explore the cost of this home by adjusting the details. Changes won't be saved.Climate risks
Neighborhood: 07044
Nearby schools
Schools provided by the listing agent
- Elementary: Forest Ave
- Middle: Whitehorne
- High: Verona
Source: GSMLS. This data may not be complete. We recommend contacting the local school district to confirm school assignments for this home.

Similar homes
- $865,0003 bd3 ba1.5k sqft2 Linwood Ter, Caldwell Boro Twp., NJ 07006For Sale
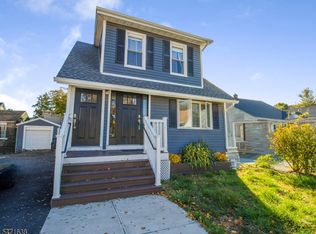 MLS ID #4062462, Alla Berns, Prominent Properties Sir. GSMLS
- $1,199,0004 bd3 ba3k sqft37-39 Maple Ave, West Orange Twp., NJ 07052For Sale
 MLS ID #4059294, Melissa Gonzales, Signature Realty Nj. GSMLS
- $899,0005 bd3 ba2.3k sqft7 Fernwood Pl, Parsippany-Troy Hills Twp., NJ 07054For Sale
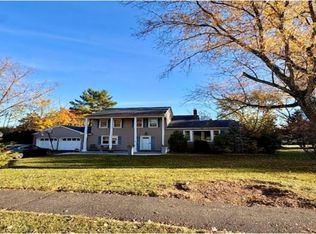 MLS ID #4060520, Rima Daoud, C-21 Cedarcrest Realty. GSMLS
- $899,9004 bd3 ba3.2k sqft1 Glenbrook Ct, Hanover Twp., NJ 07981For Sale
 MLS ID #4060406, Charles Patrick Jr., Charles Patrick Realtors. GSMLS
- $1,200,0004 bd3 ba2.5k sqft32 Ellmyer Rd, Edison, NJ 08820For Sale
 MLS ID #2770089M, SCOTT M. KESSLER. All Jersey MLS
