Fully rebuilt and thoughtfully redesigned, this colonial in West Orange's desirable St. Cloud section showcases modern finishes throughout approximately 3,000 sq ft of total finished space across four levels. Set on a double lot this home features 4 bedrooms, 3 full baths, a finished attic & basement, plus all-new plumbing, electrical, HVAC, roof,windows, kitchen, baths, oak flooring & more. A welcoming foyer introduces 9-foot ceilings & an open-concept first floor with seamless flow between the living & dining area. The stunning kitchen features two-tone cabinetry, quartz countertops, professional series appliances & a spacious pantry. A cozy family room with a fireplace, a versatile office or guest space, and a beautifully appointed full bath complete the main level. Upstairs, the primary suite offers cathedral ceilings, a walk-in closet & a stylish ensuite bath. Three additional generously sized bedrooms,a beautifully finished hall bath & a reading nook round out the second floor. The finished third floor offers flexible space for a playroom, recreation room or creative retreat, while the finished basement provides even more room to enjoy. Outside, the expansive, level yard offers ample green space for entertaining, gardening & future outdoor enhancements. Minutes to NYC transportation, highly regarded schools, shopping & major highways, w/ a prestigious golf course at the end of the street, this beautifully reimagined home offers exceptional space, style & convenience.
Active
$1,199,000
37-39 Maple Ave, West Orange Twp., NJ 07052
4beds
3,000sqft
Single Family Residence
Built in 1949
0.26 Acres Lot
$1,176,100 Zestimate®
$400/sqft
$-- HOA
What's special
Stunning kitchenFinished basementBeautifully finished hall bathFinished attic and basementStylish ensuite bathWalk-in closetReading nook
- 1 day
- 487
- 38
Zillow last checked:
Listing updated:
Listed by:
Melissa Gonzales 908-403-2772,
Signature Realty Nj,
Michelle Pais
Source: GSMLS,MLS#: 4059294
Facts & features
Interior
Bedrooms & bathrooms
- Bedrooms: 4
- Bathrooms: 3
- Full bathrooms: 3
Primary bedroom
- Description: Full Bath, Walk-In Closet
Bedroom 1
- Level: Second
- Area: 288
- Dimensions: 18 x 16
Bedroom 2
- Level: Second
- Area: 108
- Dimensions: 9 x 12
Bedroom 3
- Level: Second
- Area: 144
- Dimensions: 12 x 12
Bedroom 4
- Level: Second
- Area: 168
- Dimensions: 12 x 14
Primary bathroom
- Features: Soaking Tub, Stall Shower
Dining room
- Features: Living/Dining Combo
- Level: First
- Area: 144
- Dimensions: 9 x 16
Family room
- Level: First
- Area: 210
- Dimensions: 14 x 15
Kitchen
- Features: Not Eat-In Kitchen
- Level: First
- Area: 136
- Dimensions: 17 x 8
Living room
- Level: First
- Area: 144
- Dimensions: 12 x 12
Basement
- Features: Laundry Room, Rec Room, Utility Room
Heating
- Forced Air, Zoned, Natural Gas
Cooling
- Central Air, Zoned
Appliances
- Included: Carbon Monoxide Detector, Dishwasher, Dryer, Microwave, Range/Oven-Gas, Refrigerator, Washer, Gas Water Heater
- Laundry: In Basement
Features
- Rec Room, Foyer, Office
- Flooring: Tile, Wood
- Windows: Thermal Windows/Doors
- Basement: Yes,Finished,Full
- Number of fireplaces: 1
- Fireplace features: Family Room
Interior area
- Total structure area: 3,000
- Total interior livable area: 3,000 sqft
Property
Parking
- Total spaces: 2
- Parking features: Asphalt, Attached Garage
- Attached garage spaces: 1
- Uncovered spaces: 2
Lot
- Size: 0.26 Acres
- Dimensions: 100 x 112 IRR
- Features: Level
Details
- Additional structures: Storage Shed
- Parcel number: 1622001610002000460000
Construction
Type & style
- Home type: SingleFamily
- Architectural style: Colonial
- Property subtype: Single Family Residence
Materials
- Roof: Asphalt Shingle
Condition
- Year built: 1949
- Major remodel year: 2026
Utilities & green energy
- Gas: Gas In Street, Gas-Natural
- Sewer: Public Sewer
- Water: Public
- Utilities for property: Electricity Connected, Gas In Street, Natural Gas Connected, Cable Available
Community & HOA
Community
- Security: Carbon Monoxide Detector
- Subdivision: St. Cloud
Location
- Region: West Orange
Financial & listing details
- Price per square foot: $400/sqft
- Tax assessed value: $547,600
- Annual tax amount: $14,385
- Date on market: 10/15/2026
- Ownership type: Fee Simple
- Electric utility on property: Yes
Estimated market value
$1,176,100
$1.12M - $1.23M
$3,123/mo
Price history
| Date | Event | Price |
|---|---|---|
| 10/15/2026 | Listed for sale | $1,199,000+108.5%$400/sqft |
Source:  GSMLS #4059294 Report a problem GSMLS #4059294 Report a problem | ||
| 1/9/2026 | Sold | $575,000-8.7%$192/sqft |
Source: GSMLS #3998154 Report a problem | ||
| 12/9/2025 | Pending sale | $629,900$210/sqft |
Source: GSMLS #3998154 Report a problem | ||
| 11/17/2025 | Listed for sale | $629,900$210/sqft |
Source: GSMLS #3998154 Report a problem | ||
Public tax history
| Year | Property taxes | Tax assessment |
|---|---|---|
| 2025 | $14,385 +32.3% | $547,600 +135.8% |
| 2024 | $10,876 -0.7% | $232,200 |
| 2023 | $10,954 | $232,200 |
| 2022 | $10,954 | $232,200 |
| 2021 | $10,954 +16.4% | $232,200 |
| 2020 | $9,412 +1.1% | $232,200 |
| 2019 | $9,305 | $232,200 |
| 2018 | $9,305 +6% | $232,200 |
| 2017 | $8,783 +2% | $232,200 |
| 2016 | $8,613 +2.1% | $232,200 |
| 2015 | $8,439 +2.7% | $232,200 |
| 2014 | $8,221 +3% | $232,200 |
| 2013 | $7,979 +1.9% | $232,200 |
| 2012 | $7,833 -28.5% | $232,200 |
| 2011 | $10,954 +3.6% | $232,200 +169.1% |
| 2010 | $10,578 +3.6% | $86,300 |
| 2009 | $10,215 +6.6% | $86,300 |
| 2008 | $9,580 +7.7% | $86,300 |
| 2007 | $8,898 | $86,300 |
| 2006 | -- | $86,300 |
| 2005 | -- | $86,300 |
| 2004 | $7,819 | $86,300 |
| 2003 | -- | $86,300 |
| 2002 | -- | $86,300 |
| 2001 | -- | $86,300 |
Find assessor info on the county website
Monthly payment
Est. payment
Payment breakdown
Explore the cost of this home by adjusting the details. Changes won't be saved.Climate risks
Neighborhood: 07052
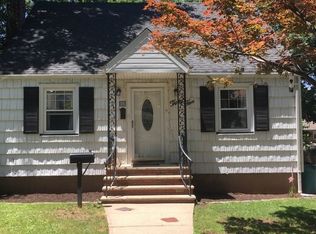
Similar homes
- $880,0005 bd4 ba3k sqft2 Koewing Pl, West Orange Twp., NJ 07052For Sale
 MLS ID #4050959, Rezan Michael, Thomas Associates. GSMLS
 - $799,9003 bd4 ba2.7k sqft8 Mountain Way S, West Orange Twp., NJ 07052For Sale
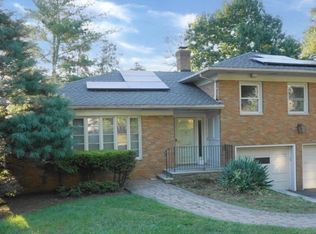 MLS ID #4052297, Ceola I. Shelton, Elite Realtors Of New Jersey. GSMLS
 - $1,249,0004 bd4 ba2.7k sqft20 Hugenot St, East Hanover Twp., NJ 07936For Sale
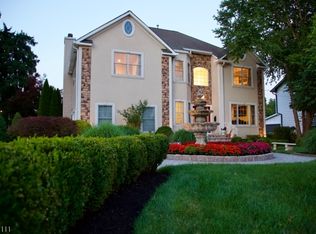 MLS ID #4044188, Gloria La Forgia, Weichert Realtors Corp Hq. GSMLS
 - $1,200,0004 bd3 ba2.5k sqft32 Ellmyer Rd, Edison, NJ 08820For Sale

 MLS ID #2770089M, SCOTT M. KESSLER. All Jersey MLS
 - $979,0004 bd4 ba3.5k sqft129 High St, Perth Amboy, NJ 08861For SaleMLS ID #2704085R, JOSEPH A. CIMILLUCA. All Jersey MLS
- $974,9005 bd4 ba2.7k sqft25 Huntington Rd, Edison, NJ 08820For SaleMLS ID #2703550R, JOAN I. DIAMOND. All Jersey MLS
