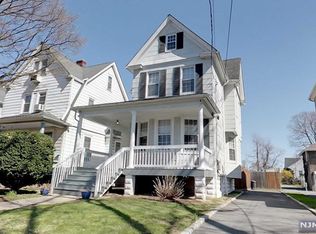
Welcome to this beautifully updated Colonial, renovated in 2025 and offering the perfect blend of modern style and classic charm. This move-in-ready home features 4 bedrooms, 3 full bathrooms, and 2 half bathrooms across three finished levels of living space. The first floor welcomes you with an inviting entry foyer, formal living room, elegant dining room, and a stunning kitchen with a breakfast island. A convenient half bath and a first-floor bedroom with access to the spacious deck complete this level, making it ideal for everyday living and entertaining. The second floor features two bedrooms and two full bathrooms, including a primary suite with its own private bath. The third floor offers an additional bedroom and full bathroom, perfect for guests, a home office, or extended living arrangements. The finished basement provides additional living space with a family room, laundry room, and a half bathroom, offering flexibility for recreation, work, or relaxation. Additional highlights include a one-car garage and dual access from both Weaver Avenue and Lewis Street. Conveniently located near parks, schools, shopping, dining, major highways, and public transportation, this home offers easy access to downtown Bloomfield, Montclair, Glen Ridge, Newark, and NYC-bound transit options. Don't miss this exceptional opportunity to own a beautifully renovated home in one of Bloomfield's most desirable neighborhoods.
Active
$769,900
139 Weaver Ave, Bloomfield Twp., NJ 07003
4beds
1,577sqft
Single Family Residence
Built in 1910
6,534 Square Feet Lot
$765,300 Zestimate®
$488/sqft
$-- HOA
What's special
One-car garageElegant dining roomInviting entry foyerSpacious deck
- 15 days
- 498
- 29
Zillow last checked:
Listing updated:
Listed by:
Rommel Gonzalez 973-232-5187,
Lim Bances Realty,
Nancy Piedad Naranjo
Source: GSMLS,MLS#: 4056048
Facts & features
Interior
Bedrooms & bathrooms
- Bedrooms: 4
- Bathrooms: 5
- Full bathrooms: 3
- 1/2 bathrooms: 2
Primary bedroom
- Description: Full Bath
Bedroom 1
- Level: First
Bedroom 2
- Level: Second
Bedroom 3
- Level: Second
Bedroom 4
- Level: Third
Dining room
- Features: Formal Dining Room
- Level: First
Family room
- Level: Basement
Kitchen
- Features: Kitchen Island, Eat-in Kitchen
- Level: First
Living room
- Level: First
Basement
- Features: Bath(s) Other, Family Room, Laundry Room, Utility Room
Heating
- 2 Units, Forced Air, Natural Gas
Cooling
- 2 Units, Central Air
Appliances
- Included: Dishwasher, Kitchen Exhaust Fan, Range/Oven-Gas, Refrigerator, Gas Water Heater
- Laundry: Laundry Room, In Basement
Features
- Flooring: Tile, Wood
- Basement: Yes,Finished
- Has fireplace: No
Interior area
- Total structure area: 1,577
- Total interior livable area: 1,577 sqft
Property
Parking
- Total spaces: 3
- Parking features: 1 Car Width, Additional Parking, Detached Garage
- Garage spaces: 1
- Uncovered spaces: 3
Features
- Patio & porch: Deck
Lot
- Size: 6,534 Square Feet
- Dimensions: 30 x 218
- Features: Level
Details
- Parcel number: 1602004270000000390000
Construction
Type & style
- Home type: SingleFamily
- Architectural style: Colonial
- Property subtype: Single Family Residence
Materials
- Vinyl Siding
- Roof: Asphalt Shingle
Condition
- Year built: 1910
- Major remodel year: 2025
Utilities & green energy
- Gas: Gas-Natural
- Sewer: Public Sewer
- Water: Public
- Utilities for property: Electricity Connected, Natural Gas Connected
Community & HOA
Location
- Region: Bloomfield
Financial & listing details
- Price per square foot: $488/sqft
- Tax assessed value: $433,600
- Annual tax amount: $13,062
- Date on market: 9/30/2026
- Ownership type: Fee Simple
- Electric utility on property: Yes
Estimated market value
$765,300
$727,000 - $804,000
$3,323/mo
Price history
| Date | Event | Price |
|---|---|---|
| 9/30/2026 | Listed for sale | $769,900+10.8%$488/sqft |
Source:  GSMLS #4056048 Report a problem GSMLS #4056048 Report a problem | ||
| 9/8/2026 | Listing removed | $695,000$441/sqft |
Source:  NJMLS #26022263 Report a problem NJMLS #26022263 Report a problem | ||
| 6/15/2026 | Listed for sale | $695,000-4.8%$441/sqft |
Source: NJMLS #26022263 Report a problem | ||
| 11/7/2025 | Listing removed | $729,900$463/sqft |
Source: GSMLS #3988937 Report a problem | ||
| 9/25/2025 | Listed for sale | $729,900-1.4%$463/sqft |
Source: GSMLS #3988937 Report a problem | ||
| 9/11/2025 | Listing removed | $739,900$469/sqft |
Source: GSMLS #3972830 Report a problem | ||
| 8/15/2025 | Price change | $739,900-1.3%$469/sqft |
Source: GSMLS #3972830 Report a problem | ||
| 8/8/2025 | Price change | $749,900-0.5%$476/sqft |
Source: GSMLS #3972830 Report a problem | ||
| 8/1/2025 | Price change | $754,000-0.1%$478/sqft |
Source: NJMLS #25023367 Report a problem | ||
| 7/22/2025 | Price change | $755,000-0.5%$479/sqft |
Source: GSMLS #3972830 Report a problem | ||
| 7/10/2025 | Price change | $759,000-1.4%$481/sqft |
Source: GSMLS #3972830 Report a problem | ||
| 7/3/2025 | Price change | $769,900+0.1%$488/sqft |
Source: NJMLS #25023367 Report a problem | ||
| 7/2/2025 | Listed for sale | $769,000+2.5%$488/sqft |
Source: GSMLS #3972830 Report a problem | ||
| 6/25/2025 | Listing removed | $749,900$476/sqft |
Source: GSMLS #3966329 Report a problem | ||
| 6/13/2025 | Price change | $749,900-1.3%$476/sqft |
Source: GSMLS #3966329 Report a problem | ||
| 6/9/2025 | Price change | $759,900+2.7%$482/sqft |
Source: GSMLS #3966329 Report a problem | ||
| 5/30/2025 | Listed for sale | $739,900+1.4%$469/sqft |
Source: GSMLS #3966329 Report a problem | ||
| 5/30/2025 | Listing removed | $729,900$463/sqft |
Source: GSMLS #3956497 Report a problem | ||
| 4/23/2025 | Pending sale | $729,900$463/sqft |
Source: GSMLS #3956497 Report a problem | ||
| 4/11/2025 | Listed for sale | $729,900+87.2%$463/sqft |
Source: GSMLS #3956497 Report a problem | ||
| 11/21/2024 | Sold | $390,000$247/sqft |
Source: Public Record Report a problem | ||
Public tax history
| Year | Property taxes | Tax assessment |
|---|---|---|
| 2025 | $9,071 +2.9% | $260,000 |
| 2024 | $8,819 +1.5% | $260,000 |
| 2023 | $8,687 | $260,000 |
| 2022 | $8,687 | $260,000 |
| 2021 | $8,687 | $260,000 |
| 2020 | $8,687 +40.1% | $260,000 +19.2% |
| 2019 | $6,200 | $218,200 |
| 2018 | $6,200 -26.4% | $218,200 |
| 2017 | $8,423 +0.9% | $218,200 |
| 2016 | $8,346 +1.9% | $218,200 |
| 2015 | $8,193 +5.2% | $218,200 |
| 2014 | $7,785 +5.7% | $218,200 |
| 2013 | $7,364 +3.5% | $218,200 |
| 2012 | $7,118 -6% | $218,200 |
| 2011 | $7,576 -0.7% | $218,200 -11.4% |
| 2010 | $7,631 +3.4% | $246,200 +96.6% |
| 2009 | $7,377 +8.1% | $125,200 |
| 2008 | $6,823 +6.7% | $125,200 |
| 2007 | $6,398 | $125,200 |
| 2006 | -- | $125,200 |
| 2005 | -- | $125,200 |
| 2004 | $5,734 | $125,200 |
| 2003 | -- | $125,200 |
| 2002 | -- | $125,200 |
| 2001 | -- | $125,200 |
Find assessor info on the county website
Monthly payment
Est. payment
Payment breakdown
Explore the cost of this home by adjusting the details. Changes won't be saved.Climate risks
Neighborhood: 07003
Similar homes
- $749,0003 bd3 ba1.7k sqft92 Bradford Ave, Little Falls Twp., NJ 07424For Sale
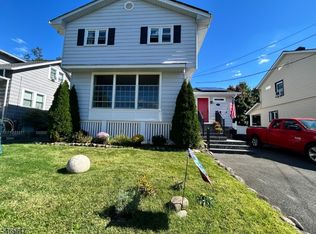 MLS ID #4057108, Kristina Fattorusso, Re/Max Real Estate. GSMLS
 - $724,7004 bd3 ba1.8k sqft15 Hazel St, Lincoln Park Boro, NJ 07035For Sale
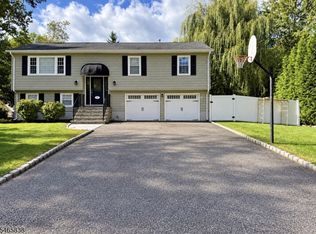 MLS ID #4057211, Tina Cali, C-21 Gemini, Llc.. GSMLS
 - $799,0003 bd2 ba1.4k sqft724 Springfield Ave, Summit City, NJ 07901For Sale
 MLS ID #4057609, Carlos Alberto Serna, Bhhs Fox & Roach. GSMLS
 - $799,9994 bd2 ba1.5k sqft31 Kinghorn St, Staten Island, NY 10312For Sale
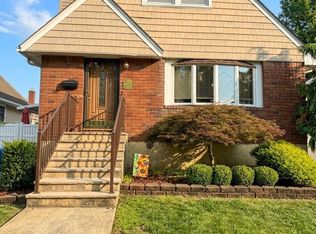 MLS ID #2605547, Cornelius G Buckley, Listing by: DiTommaso Real Estate. SIBOR
 - $749,9004 bd2 ba2k sqft704 Wood Ave, Colonia, NJ 07067For Sale
 MLS ID #2705893R, AKHILA ANEJA. All Jersey MLS
 - $779,9003 bd2 ba1.2k sqft8053 87th Road, Woodhaven, NY 11421For Sale
 MLS ID #1058965, Joseph P. Guglielmo, Listing by: Charles Rutenberg Realty Inc. OneKey® MLS as distributed by MLS GRID
 - $849,9994 bd3 ba1.3k sqft389 Warwick Street, Brooklyn, NY 11207For SaleMLS ID #1059322, Jonathan Minerick, Listing by: HomeCoin.com. OneKey® MLS as distributed by MLS GRID
- $739,0003 bd3 ba1.3k sqft1615 E 51st Street, Brooklyn, NY 11234For SaleMLS ID #1057446, Jack C. Bharat CBR, Listing by: Amerigroup Res & Comm Prop Inc. OneKey® MLS as distributed by MLS GRID
- $774,9994 bd3 ba1.3k sqft1161 E 88th Street, Brooklyn, NY 11236For SaleMLS ID #1041220, Badrul Chowdhury, Listing by: RE/MAX Luxe. OneKey® MLS as distributed by MLS GRID
- $799,0006 bd3 ba1.9k sqft233 Elm Street, Staten Island, NY 10310For SaleMLS ID #1059060, Humayun Zaman SFR, Listing by: LINY Real Estate. OneKey® MLS as distributed by MLS GRID
